Log In to Your Account
Key Highlights
Property Description
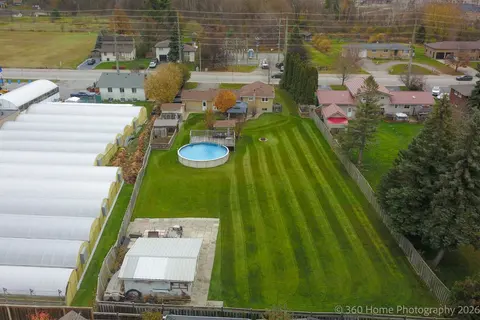
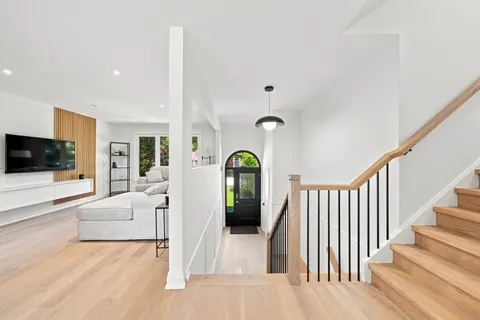
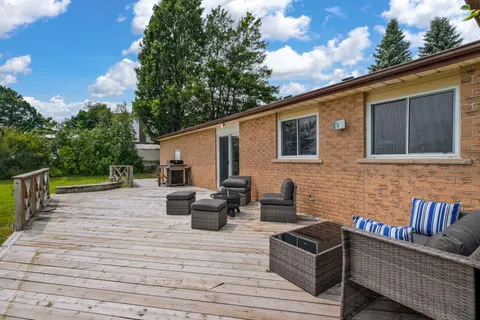
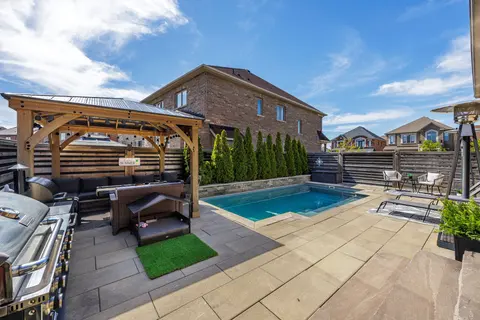
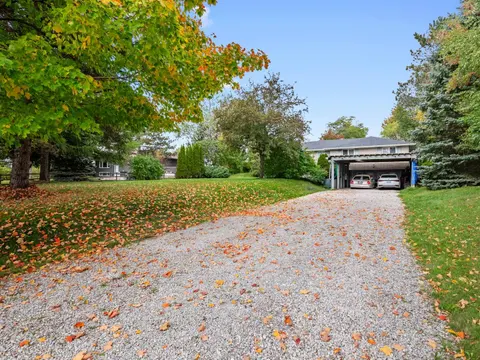
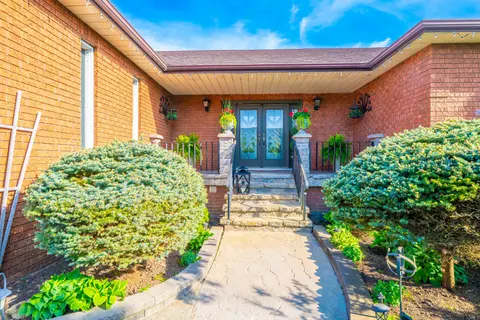
Discover exceptional versatility at 39 Bannerman Drive, a beautiful 3+1-bedroom bungaloft offering 2,296 sqft. of living space. Stone interlocking extends along both sides of the home, complemented by a landscaped front garden, inviting porch & exterior pot lights. Inside, ceramic & hardwood floorin...
Property Details
Interior Features
Exterior Features
Inclusions & Exclusions
All appliances (fridge, stove, dishwasher, washer & dryer), outdoor cameras, auto garage door opener with 2 remotes, all electrical light fixtures, all window coverings.
Freezer In Laundry Room
Loading map...
| Room | Dimensions | Features |
|---|---|---|
| Office | 3.2 x 2.93 m | Hardwood Floor, Vaulted Ceiling(s) |
| Living Room | N/A | N/A |
| Room | N/A | N/A |
| Bathroom | 1.55 x 4.24 m | 5 Pc Bath, Double Sink, Tile Floor |
| Family Room | 4.32 x 6.48 m | Hardwood Floor, Gas Fireplace, Pot Lights |
| Laundry | 3.89 x 2.46 m | Laundry Sink, Vinyl Floor, Separate Room |
| Bedroom | 3.15 x 4.62 m | Large Window, Broadloom, Mirrored Closet |
| Breakfast | 3.23 x 3.2 m | Ceramic Floor, W/O To Deck, Pot Lights |
| Bathroom | 1.52 x 2.39 m | 4 Pc Bath, B/I Vanity, Tile Floor |
| Kitchen | 3.25 x 3.35 m | Ceramic Floor, Granite Counters, Stainless Steel Appl |
| Bathroom | 3.4 x 2.44 m | 4 Pc Bath, Soaking Tub, Separate Shower |
| Powder Room | 1.68 x 1.4 m | 2 Pc Bath, B/I Vanity, Ceramic Floor |
| Dining Room | 4.09 x 3.68 m | Hardwood Floor, Formal Rm, Large Window |
| Kitchen | 4.47 x 2.84 m | Stainless Steel Appl, Ceramic Backsplash, Pot Lights |
| Living Room | 3.76 x 4.01 m | Vaulted Ceiling(s), Pot Lights, California Shutters |
| Bedroom 3 | 3.48 x 4.55 m | Hardwood Floor, Double Closet, California Shutters |
| Dining Room | 4.47 x 2.41 m | Open Concept, Vinyl Floor, W/O To Yard |
| Primary Bedroom | 4.19 x 4.65 m | Large Window, Walk-In Closet(s), 4 Pc Ensuite |
| Recreation | 5.05 x 4.57 m | Marble Fireplace, Pot Lights, Above Grade Window |
| Bedroom 2 | 4.34 x 5.36 m | Hardwood Floor, Double Closet, Large Window |
Property History & Sales Records
MLS® price updates, past transaction records, and status changes
| Date | Event / Status | Price | Type | MLS® # |
|---|---|---|---|---|
| Sep 22, 2026 | New | $1,199,998 | For Sale | N13813218 |
Frequently Asked Questions
What is the asking price of 39 Bannerman Drive, Bradford West Gwillimbury, ON L3Z 3J7?
39 Bannerman Drive, Bradford West Gwillimbury, ON L3Z 3J7 in Bradford West Gwillimbury, Ontario is currently listed at $1,199,998 CAD.
Where is 39 Bannerman Drive, Bradford West Gwillimbury, ON L3Z 3J7 located?
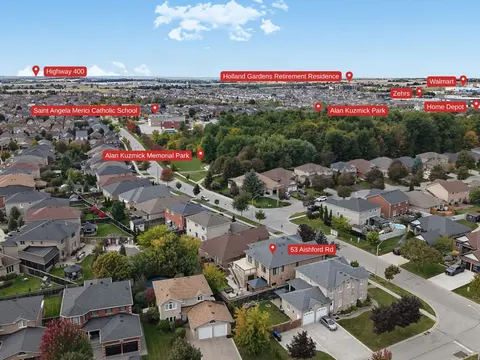
39 Bannerman Drive, Bradford West Gwillimbury, ON L3Z 3J7 is located in Bradford, Bradford West Gwillimbury, Ontario (L3Z 3J7).
How many bedrooms and bathrooms does 39 Bannerman Drive, Bradford West Gwillimbury, ON L3Z 3J7 have?
39 Bannerman Drive, Bradford West Gwillimbury, ON L3Z 3J7 features 4 bedrooms, 4 bathrooms, and 4 parking spaces.
What type of property is 39 Bannerman Drive, Bradford West Gwillimbury, ON L3Z 3J7?
39 Bannerman Drive, Bradford West Gwillimbury, ON L3Z 3J7 is a Detached (Bungaloft) listing under MLS® #N13813218.
Ready to go See it?
Looking to Sell Your
Bungalow?
Recommended Properties
Similar price range properties in Bradford West Gwillimbury