Log In to Your Account
$899,000
39 Jasper Drive, Aurora
Key Highlights
Property Description
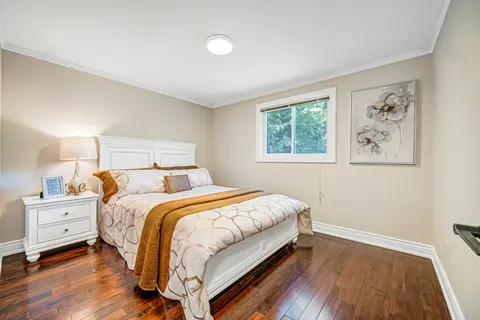
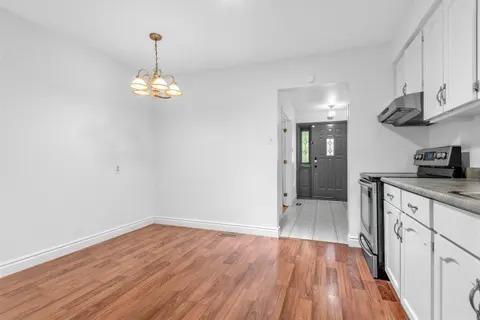
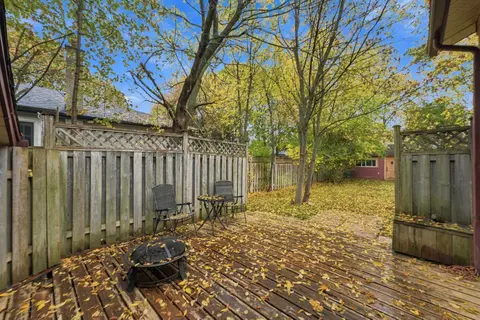
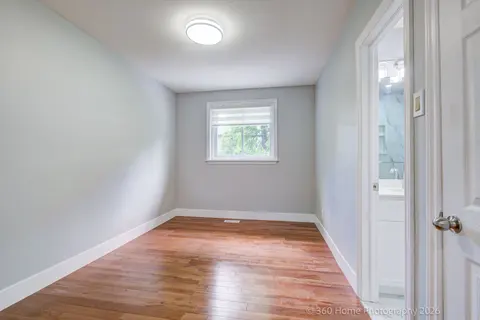
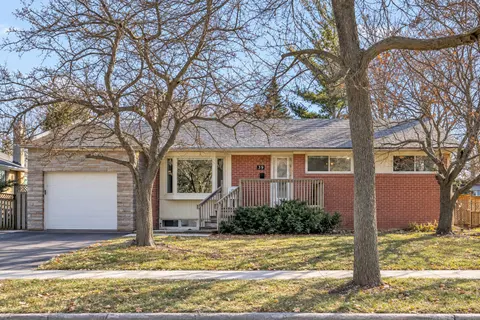
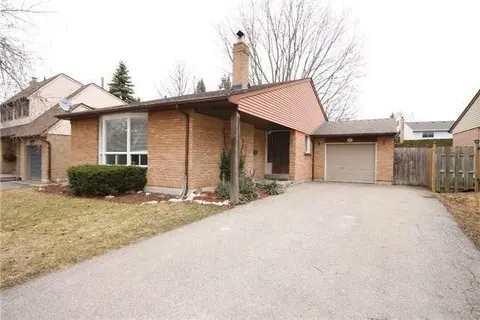
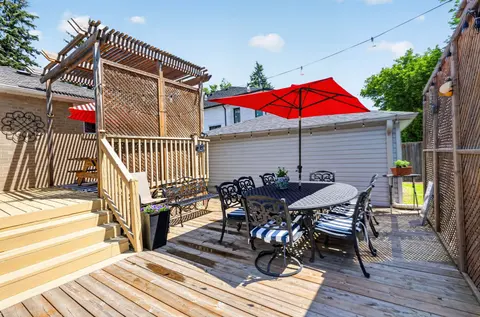
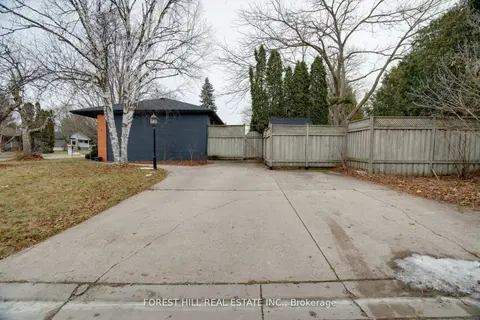
A beautifully appointed three-level backsplit set on a quiet residential street, surrounded by mature trees and backing onto open space. Thisinviting home offers a bright, functional layout with large windows, refined finishes, and a warm, comfortable atmosphere throughout. Interiorhighlights includ...
Property Details
Interior Features
Exterior Features
Inclusions & Exclusions
Refrigerator, Gas Stove, Dishwasher, Microwave, Washer & Dryer, All Electrical Fixtures, All Window Coverings
N/L
Loading map...
| Room | Dimensions | Features |
|---|---|---|
| Bedroom 3 | 3.98 x 2.98 m | B/I Closet, Vinyl Floor |
| Bedroom 2 | 3.48 x 3.06 m | South View, Vinyl Floor, Closet |
| Primary Bedroom | 4.82 x 3.02 m | Closet, Vinyl Floor, South View |
| Dining Room | 2.05 x 6.73 m | Vinyl Floor, Pot Lights |
| Kitchen | 3.51 x 2.78 m | Backsplash, Vinyl Floor |
| Living Room | 3.79 x 3.54 m | California Shutters, Crown Moulding, Vinyl Floor |
| Bedroom 4 | 3.36 x 3.06 m | SE View, Vinyl Floor |
Property History & Sales Records
MLS® price updates, past transaction records, and status changes
| Date | Event / Status | Price | Type | MLS® # |
|---|---|---|---|---|
| Nov 16, 2026 | New | $899,000 | For Sale | N14182976 |
| May 4, 2026 | Expired | $949,000 | For Sale | N13078566 |
Frequently Asked Questions
What is the asking price of 39 Jasper Drive, Aurora, ON L4G 3B6?
39 Jasper Drive, Aurora, ON L4G 3B6 in Aurora, Ontario is currently listed at $899,000 CAD.
Where is 39 Jasper Drive, Aurora, ON L4G 3B6 located?
39 Jasper Drive, Aurora, ON L4G 3B6 is located in Aurora Heights, Aurora, Ontario (L4G 3B6).
How many bedrooms and bathrooms does 39 Jasper Drive, Aurora, ON L4G 3B6 have?
39 Jasper Drive, Aurora, ON L4G 3B6 features 4 bedrooms, 2 bathrooms, and 5 parking spaces.
What type of property is 39 Jasper Drive, Aurora, ON L4G 3B6?
39 Jasper Drive, Aurora, ON L4G 3B6 is a Semi-Detached (Backsplit 3) listing under MLS® #N14182976.
Ready to go See it?
Looking to Sell Your
Bungalow?
Recommended Properties
Similar price range properties in Aurora