Log In to Your Account
Key Highlights
Property Description
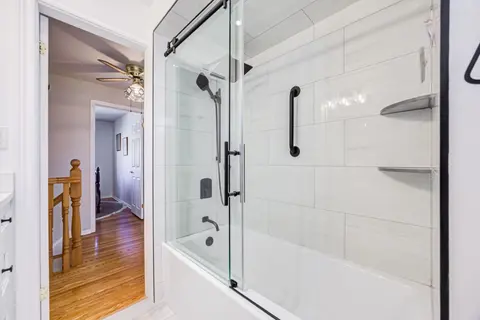
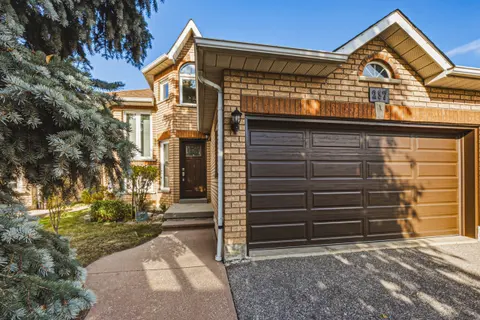
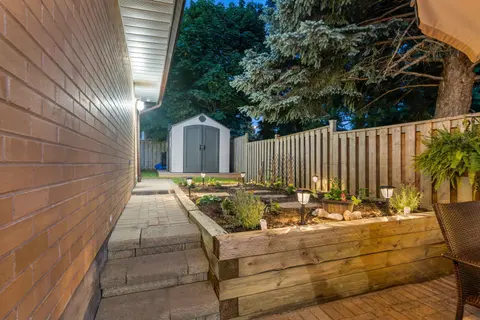
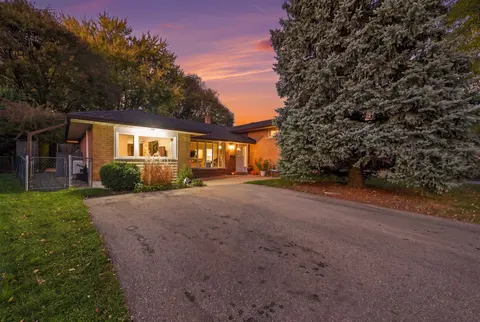
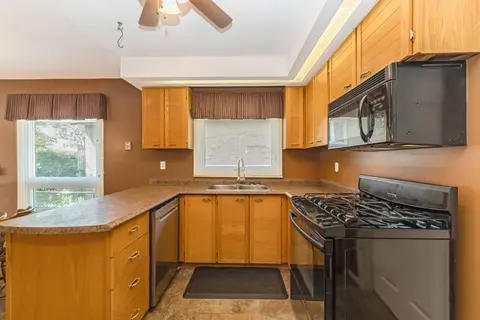
Desirable Rosedale Village Gated Adult Community. Discover luxury living at its best! New Beautiful Bright & Sunny Bungaloft. A place you'll be proud to call home. Just 1 year new! Many upgrades including 12x24 Ceramic Floor, Hardwood & Wrought Iron Railings, Kitchen features Center Island & Breakfa...
Property Details
Interior Features
Exterior Features
Inclusions & Exclusions
All electrical light fixtures; existing stainless steel fridge, stove and b/i dishwasher, clothes washer and dryer, All window blinds and coverings.
Loading map...
| Room | Dimensions | Features |
|---|---|---|
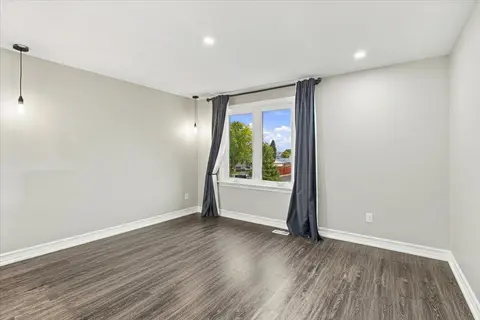
| Primary Bedroom | 4.11 x 3.54 m | Hardwood Floor, 3 Pc Ensuite, Walk-In Closet(s) |
| Great Room | 4.3 x 3.54 m | Hardwood Floor, Fireplace, Vaulted Ceiling(s) |
| Breakfast | 3.17 x 2.44 m | Open Concept, W/O To Deck, Tile Floor |
| Kitchen | 3.17 x 2.65 m | Breakfast Bar, B/I Dishwasher, Quartz Counter |
| Den | 3.35 x 2.74 m | Hardwood Floor, Picture Window |
| Loft | 3.96 x 3.84 m | Hardwood Floor, Window, Open Concept |
| Dining Room | 3.69 x 3.05 m | Hardwood Floor, Formal Rm, Window |
| Bedroom 2 | 3.9 x 3.05 m | Hardwood Floor, 4 Pc Bath, Closet |
Property History & Sales Records
MLS® price updates, past transaction records, and status changes
| Date | Event / Status | Price | Type | MLS® # |
|---|---|---|---|---|
| Oct 26, 2026 | New | $939,000 | For Sale | W14116014 |
| Mar 26, 2026 | Expired | $949,000 | For Sale | W12926254 |
| Oct 30, 2025 | Terminated | $999,500 | For Sale | W12492190 |
| Oct 11, 2024 | Expired | $1,148,800 | For Sale | W9392899 |
| Jul 25, 2024 | Expired | $1,148,800 | For Sale | W9055787 |
Price Change Timeline
Frequently Asked Questions
What is the asking price of 4 Clermiston Crescent, Brampton, ON L6R 3W9?
4 Clermiston Crescent, Brampton, ON L6R 3W9 in Brampton, Ontario is currently listed at $939,000 CAD.
Where is 4 Clermiston Crescent, Brampton, ON L6R 3W9 located?
4 Clermiston Crescent, Brampton, ON L6R 3W9 is located in Sandringham-Wellington, Brampton, Ontario (L6R 3W9).
How many bedrooms and bathrooms does 4 Clermiston Crescent, Brampton, ON L6R 3W9 have?
4 Clermiston Crescent, Brampton, ON L6R 3W9 features 2 bedrooms, 3 bathrooms, and 4 parking spaces.
What type of property is 4 Clermiston Crescent, Brampton, ON L6R 3W9?
4 Clermiston Crescent, Brampton, ON L6R 3W9 is a Detached Condo (Bungaloft) listing under MLS® #W14116014.
Ready to go See it?
Looking to Sell Your
Bungalow?
Recommended Properties
Similar price range properties in Brampton