Log In to Your Account
Key Highlights
Property Description
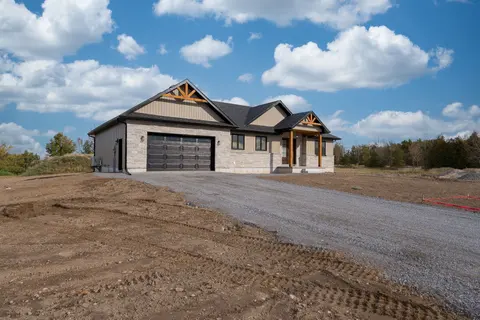
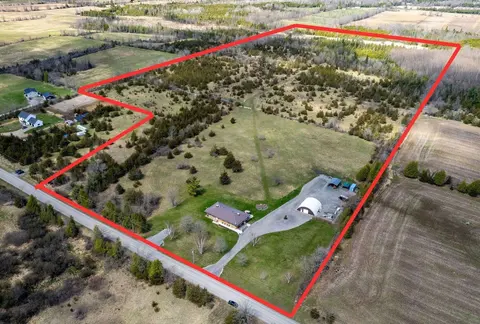
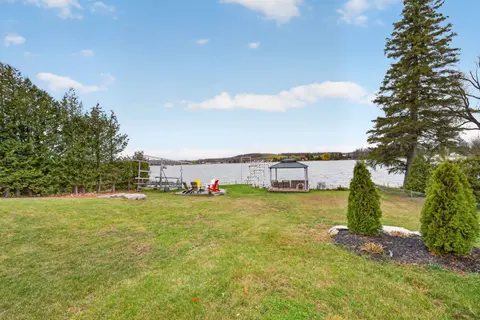
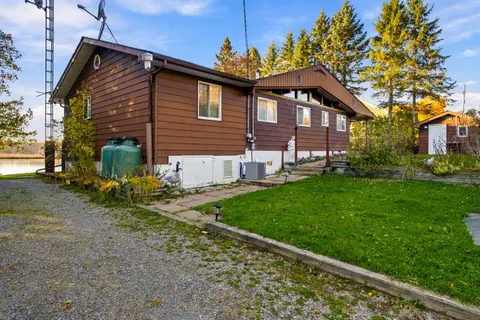
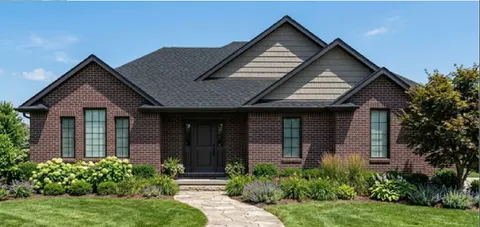
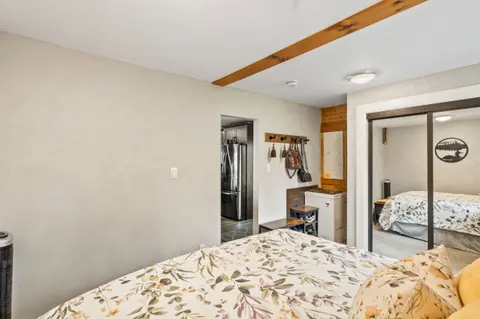
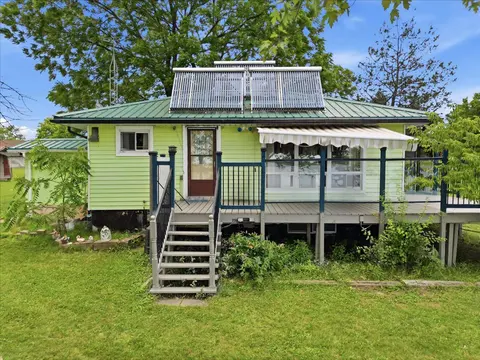
COUNTRY LIVING, SPECTACULAR VIEWS & EXCEPTIONAL OUTBUILDINGS! Set high on 9+ acres, this impressive raised brick bungalow offers privacy, beautiful westerly views and breathtaking sunsets. Conveniently located just 10 minutes to Warkworth Village, 10 minutes to Hastings and 15 minutes to Campbellfor...
Property Details
Interior Features
Exterior Features
Inclusions & Exclusions
S/S Fridge, B/I Convection Oven, B/I Microwave, B/I Stove Top, S/S Exhaust Fan, B/I Dishwasher, Washer, Dryer, TV Mount Brackets, All Electric Light Fixtures, Ceiling Fans, Propane BBQ Hook-up, Hot Tub & Equipment, Hot Water Tank(owned-2024), Roof Shingles (2018), Generac Whole Home Generator, Water Softener, UV Light, 200amp, New Axle Telecom Fibre-to-the-home Internet being installed in future!
Starlink Box/Antenna (will leave R/I wiring), Compressor & TV in Workshop, Cabinet above Desk in Family Room, Wood Canadian Flag Pic above Deck Door, Clock in Kitchen, Ring & 3 Cameras, Sea Can
Loading map...
| Room | Dimensions | Features |
|---|---|---|
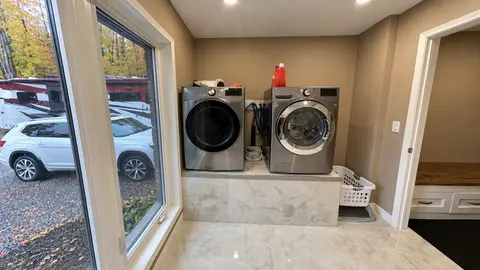
| Laundry | 1.6 x 1.5 m | Ceramic Floor |
| Dining Room | 3.91 x 3.68 m | Hardwood Floor, Vaulted Ceiling(s), Pot Lights |
| Bedroom 2 | 3.71 x 3.58 m | Hardwood Floor, W/O To Balcony, Mirrored Closet |
| Cold Room/Cantina | 0 x 0 m | Unfinished |
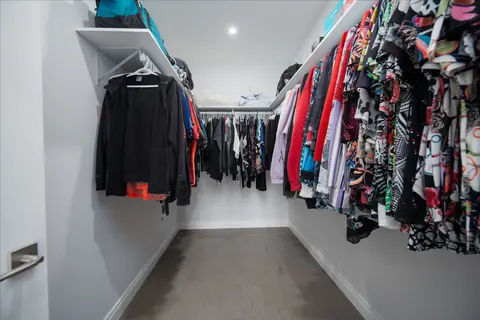
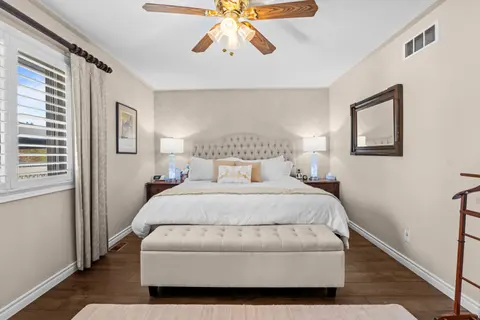
| Primary Bedroom | 5.08 x 3.61 m | Hardwood Floor, W/O To Balcony, 5 Pc Ensuite |
| Recreation | 9.58 x 7.21 m | Wet Bar, Electric Fireplace, Unfinished |
| Living Room | 6.12 x 5.05 m | Hardwood Floor, Gas Fireplace, Vaulted Ceiling(s) |
| Kitchen | 5.69 x 5.47 m | B/I Appliances, Granite Counters, Open Concept |
| Breakfast | 0 x 0 m | Ceramic Floor, Breakfast Bar, W/O To Deck |
| Family Room | 3.91 x 3.68 m | Hardwood Floor, Vaulted Ceiling(s), Pot Lights |
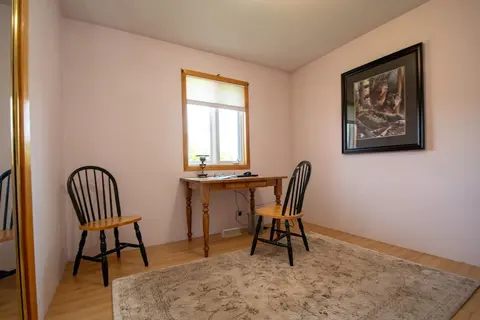
| Bedroom 3 | 3.58 x 3.58 m | Hardwood Floor, Ceiling Fan(s), Mirrored Closet |
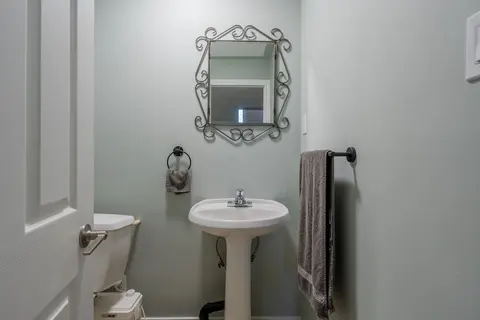
| Bedroom 4 | 4.39 x 3.35 m | Laminate, 2 Pc Bath |
Property History & Sales Records
MLS® price updates, past transaction records, and status changes
| Date | Event / Status | Price | Type | MLS® # |
|---|---|---|---|---|
| Nov 11, 2026 | New | $999,998 | For Sale | X14172470 |
| Oct 19, 2026 | Terminated | $1,074,900 | For Sale | X14094130 |
| Aug 19, 2025 | Expired | $1,289,900 | For Sale | X12352646 |
| Jun 25, 2025 | Terminated | $1,349,500 | For Sale | X12244330 |
Frequently Asked Questions
What is the asking price of 4 Concession Rd 8 E, Trent Hills, ON K0K 3K0?
4 Concession Rd 8 E, Trent Hills, ON K0K 3K0 in Trent Hills, Ontario is currently listed at $999,998 CAD.
Where is 4 Concession Rd 8 E, Trent Hills, ON K0K 3K0 located?
4 Concession Rd 8 E, Trent Hills, ON K0K 3K0 is located in Rural Trent Hills, Trent Hills, Ontario (K0K 3K0).
How many bedrooms and bathrooms does 4 Concession Rd 8 E, Trent Hills, ON K0K 3K0 have?
4 Concession Rd 8 E, Trent Hills, ON K0K 3K0 features 4 bedrooms, 4 bathrooms, and 14 parking spaces.
What type of property is 4 Concession Rd 8 E, Trent Hills, ON K0K 3K0?
4 Concession Rd 8 E, Trent Hills, ON K0K 3K0 is a Detached (Bungalow-Raised) listing under MLS® #X14172470.
Ready to go See it?
Looking to Sell Your
Bungalow?
Recommended Properties
Similar price range properties in Trent Hills