Log In to Your Account
Key Highlights
Property Description
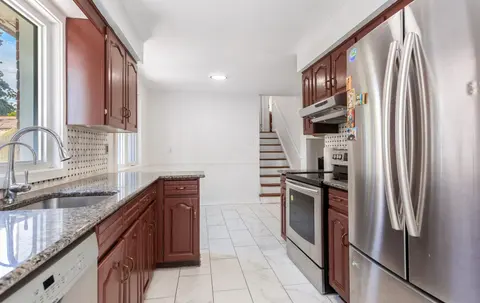
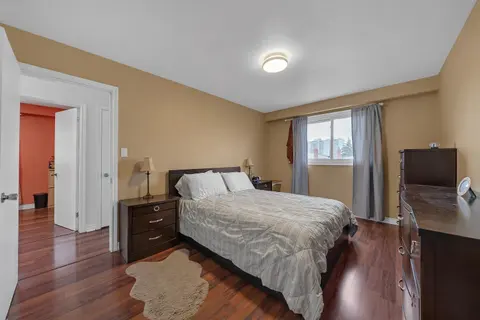
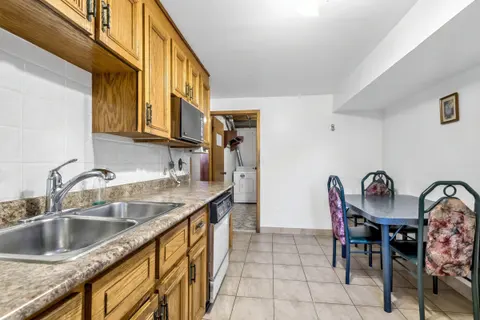
Welcome to this solid 3-bedroom, 2-bathroom semi-detached bungalow in the heart of North York, situated on a desirable lot with a long private driveway and single-car garage. Freshly and tastefully painted and extensively renovated from top to bottom, with $$$$$ spent on quality upgrades, this beaut...
Property Details
Interior Features
Exterior Features
Inclusions & Exclusions
All Existance appliances, All ELfs , all window Covering , AC AS IS
Loading map...
| Room | Dimensions | Features |
|---|---|---|
| Kitchen | 4.69 x 2.75 m | Quartz Counter, Window, Centre Island |
| Dining Room | 6.91 x 4.48 m | Hardwood Floor, W/O To Balcony, Combined w/Living |
| Bedroom 3 | 2.92 x 2.71 m | Hardwood Floor, Closet, Window |
| Recreation | 10.41 x 3.41 m | Vinyl Floor, Window, Open Concept |
| Living Room | 6.91 x 4.48 m | Hardwood Floor, W/O To Balcony, Combined w/Dining |
| Bedroom | 3.37 x 2.97 m | Window, Vinyl Floor |
| Primary Bedroom | 4.22 x 2.71 m | Hardwood Floor, Closet, Window |
| Bedroom 2 | 3.83 x 3.4 m | Hardwood Floor, Closet, Window |
Property History & Sales Records
MLS® price updates, past transaction records, and status changes
| Date | Event / Status | Price | Type | MLS® # |
|---|---|---|---|---|
| Oct 28, 2026 | Sold Conditional | $849,000 | For Sale | W14125076 |
| Oct 3, 2026 | Terminated | $859,000 | For Sale | W13858392 |
| Sep 15, 2026 | Terminated | $889,000 | For Sale | W13784612 |
| Sep 5, 2026 | Terminated | $799,000 | For Sale | W13748958 |
| Jun 26, 2026 | Sold | $675,000$699,000 | For Sale | W13081082 |
Frequently Asked Questions
What is the asking price of 4 Imogene Avenue, Toronto, ON M9M 1N6?
4 Imogene Avenue, Toronto, ON M9M 1N6 in Toronto W05, Ontario is currently listed at $849,000 CAD.
Where is 4 Imogene Avenue, Toronto, ON M9M 1N6 located?
4 Imogene Avenue, Toronto, ON M9M 1N6 is located in Humbermede, Toronto W05, Ontario (M9M 1N6).
How many bedrooms and bathrooms does 4 Imogene Avenue, Toronto, ON M9M 1N6 have?
4 Imogene Avenue, Toronto, ON M9M 1N6 features 4 bedrooms, 2 bathrooms, and 3 parking spaces.
What type of property is 4 Imogene Avenue, Toronto, ON M9M 1N6?
4 Imogene Avenue, Toronto, ON M9M 1N6 is a Semi-Detached (Bungalow) listing under MLS® #W14125076.
Ready to go See it?
Looking to Sell Your
Bungalow?
Recommended Properties
Similar price range properties in Toronto W05