Log In to Your Account
$779,000
4 Power Court, Kawartha Lakes
Key Highlights
Property Description
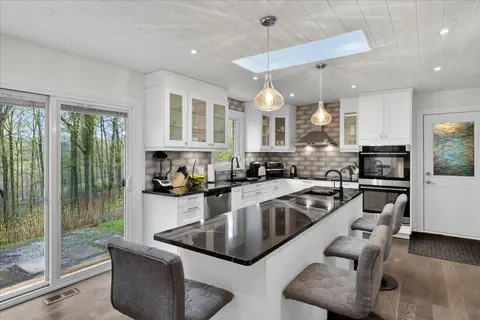
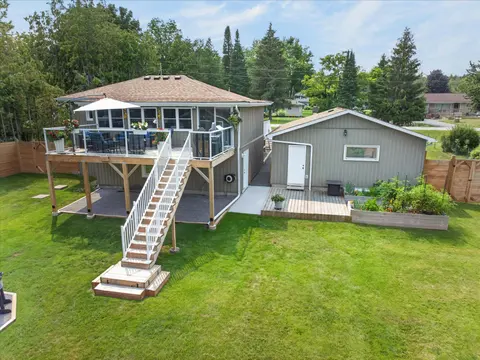
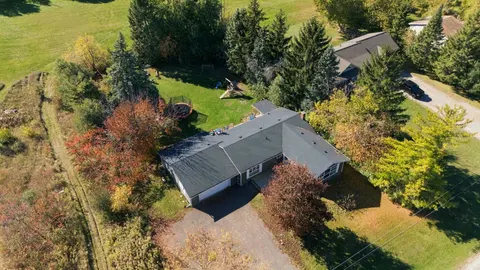
Meticulously maintained spacious bungalow offering 9 foot ceilings with crown moulding andupgraded wide trim, baseboards and pot lighting throughout. Builder's show home and has extraupgrades throughout including custom window coverings. Extra Large Primary Bedroom featuresluxurious ensuite bathroom...
Property Details
Interior Features
Exterior Features
Inclusions & Exclusions
Fridge, Stove, B/I Dishwasher, Washer, Dryer, All ELFs & Ceiling Fans, Window Coverings, C/Vacand Equipment, GDO & remote, Bar in Lower Level, Freezer in lower level.
Loading map...
| Room | Dimensions | Features |
|---|---|---|
| Living Room | 6.64 x 4.15 m | Gas Fireplace, Hardwood Floor, Crown Moulding |
| Bedroom 3 | 4.71 x 3.31 m | Double Closet, Pot Lights, Glass Doors |
| Laundry | 3.13 x 5.71 m | N/A |
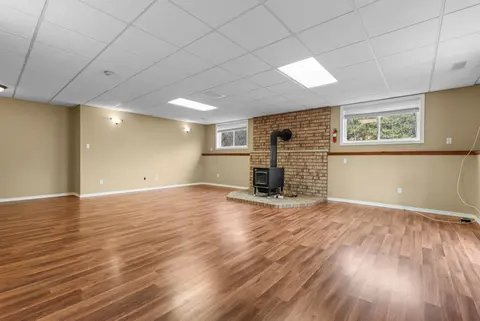
| Recreation | 8.84 x 7.25 m | Gas Fireplace, Combined w/Game, Pot Lights |
| Bedroom 2 | 3.35 x 3.17 m | Hardwood Floor, Crown Moulding, French Doors |
| Primary Bedroom | 5.82 x 3.96 m | Walk-In Closet(s), 4 Pc Ensuite, W/O To Deck |
| Kitchen | 4.4 x 3.17 m | Stainless Steel Appl, Granite Counters, Ceramic Backsplash |
| Foyer | 0 x 0 m | Crown Moulding, Coffered Ceiling(s), Access To Garage |
Property History & Sales Records
MLS® price updates, past transaction records, and status changes
| Date | Event / Status | Price | Type | MLS® # |
|---|---|---|---|---|
| Aug 22, 2026 | New | $779,000 | For Sale | X13703754 |
Frequently Asked Questions
What is the asking price of 4 Power Court, Kawartha Lakes, ON K9V 0C6?
4 Power Court, Kawartha Lakes, ON K9V 0C6 in Kawartha Lakes, Ontario is currently listed at $779,000 CAD.
Where is 4 Power Court, Kawartha Lakes, ON K9V 0C6 located?
4 Power Court, Kawartha Lakes, ON K9V 0C6 is located in Lindsay, Kawartha Lakes, Ontario (K9V 0C6).
How many bedrooms and bathrooms does 4 Power Court, Kawartha Lakes, ON K9V 0C6 have?
4 Power Court, Kawartha Lakes, ON K9V 0C6 features 3 bedrooms, 3 bathrooms, and 6 parking spaces.
What type of property is 4 Power Court, Kawartha Lakes, ON K9V 0C6?
4 Power Court, Kawartha Lakes, ON K9V 0C6 is a Detached (Bungalow) listing under MLS® #X13703754.
Ready to go See it?
Looking to Sell Your
Bungalow?
Recommended Properties
Similar price range properties in Kawartha Lakes