Log In to Your Account
Key Highlights
Property Description
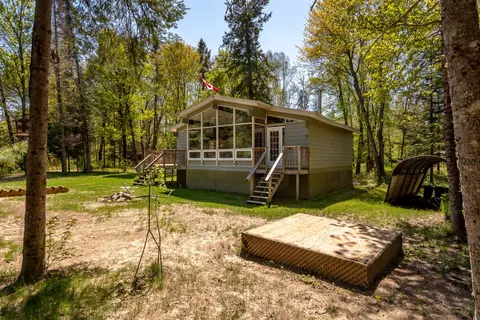
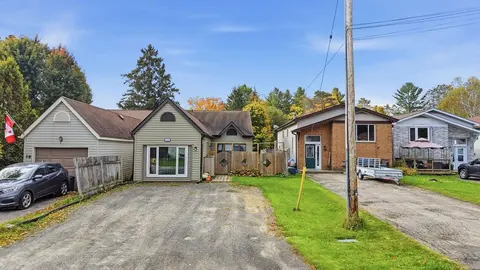
Turn-key waterfront living on the peaceful shores of the Big East River! Whether you are searching for a four-season cottage or a year-round home, this 2-bedroom, 1-bath property delivers classic Muskoka riverfront living. From sunrise to sunset, the outdoor space takes full advantage of prime south...
Property Details
Interior Features
Exterior Features
Inclusions & Exclusions
Refrigerator, Stove, Microwave, Washer, Dryer, Window Coverings, Most Furnishings
Personal Items
Loading map...
| Room | Dimensions | Features |
|---|---|---|
| Other | 10.36 x 2.44 m | N/A |
| Living Room | 3.43 x 6.02 m | Sliding Doors, W/O To Deck, Balcony, Double Sink, Laminate, Open Concept |
| Foyer | 2.31 x 1.35 m | N/A |
| Recreation | 5.14 x 8.25 m | N/A |
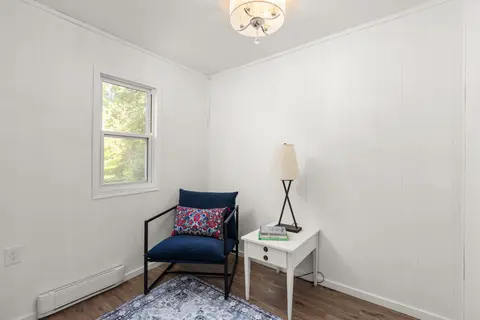
| Bedroom | 3.56 x 3.4 m | Laminate |
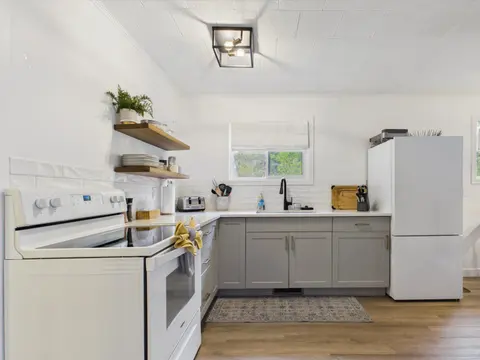
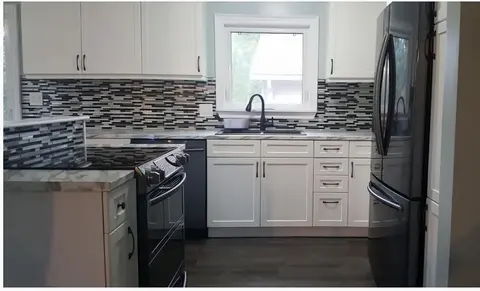
| Kitchen | 3.66 x 4.01 m | W/O To Deck |
| Utility Room | 6.52 x 1.21 m | Unfinished |
| Bathroom | 2.54 x 2.26 m | 3 Pc Bath, Combined w/Laundry, Laminate, Sliding Doors |
| Bedroom 2 | 3.54 x 3.33 m | Tile Floor |
| Primary Bedroom | 3.33 x 4.92 m | Sliding Doors, W/O To Deck, Balcony, Laminate, Sliding Doors |
| Room | N/A | N/A |
Property History & Sales Records
MLS® price updates, past transaction records, and status changes
| Date | Event / Status | Price | Type | MLS® # |
|---|---|---|---|---|
| Nov 12, 2026 | New | $499,900 | For Sale | X14175626 |
Frequently Asked Questions
What is the asking price of 40 Bridgeview Lane, Huntsville, ON P1H 2N5?
40 Bridgeview Lane, Huntsville, ON P1H 2N5 in Huntsville, Ontario is currently listed at $499,900 CAD.
Where is 40 Bridgeview Lane, Huntsville, ON P1H 2N5 located?
40 Bridgeview Lane, Huntsville, ON P1H 2N5 is located in Chaffey, Huntsville, Ontario (P1H 2N5).
How many bedrooms and bathrooms does 40 Bridgeview Lane, Huntsville, ON P1H 2N5 have?
40 Bridgeview Lane, Huntsville, ON P1H 2N5 features 2 bedrooms, 1 bathroom, and 6 parking spaces.
What type of property is 40 Bridgeview Lane, Huntsville, ON P1H 2N5?
40 Bridgeview Lane, Huntsville, ON P1H 2N5 is a Detached (Bungalow) listing under MLS® #X14175626.
Ready to go See it?
Looking to Sell Your
Bungalow?
Recommended Properties
Similar price range properties in Huntsville