Log In to Your Account
$2,600
40 Rippleton Road Lower, Toronto
Key Highlights
Property Description
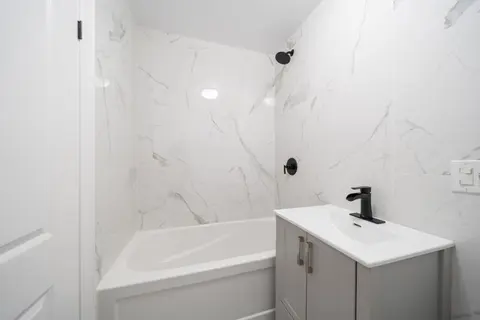
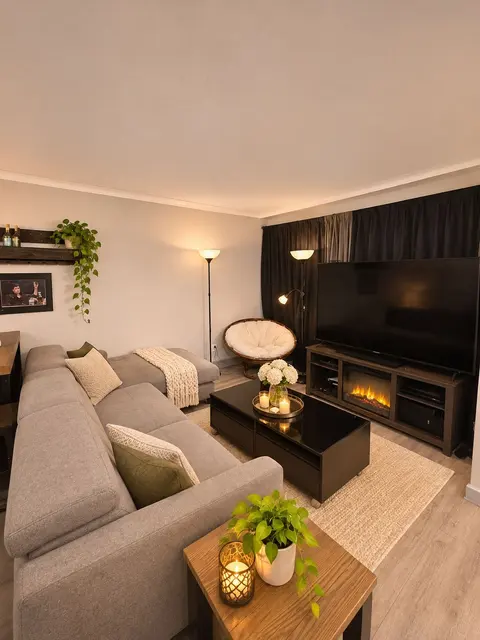
Welcome To This Brand-New 3-Bedroom Lower-Level Apartment In The Prestigious Banbury Neighbourhood, Surrounded By Multi-Million Dollar Homes. Featuring A Separate Entrance, 3 Spacious Bedrooms, Brand-New Kitchen And Bathroom, Plus Dedicated Living And Dining Areas. Situated On A Private Lot With Mat...
Property Details
Interior Features
Exterior Features
Inclusions & Exclusions
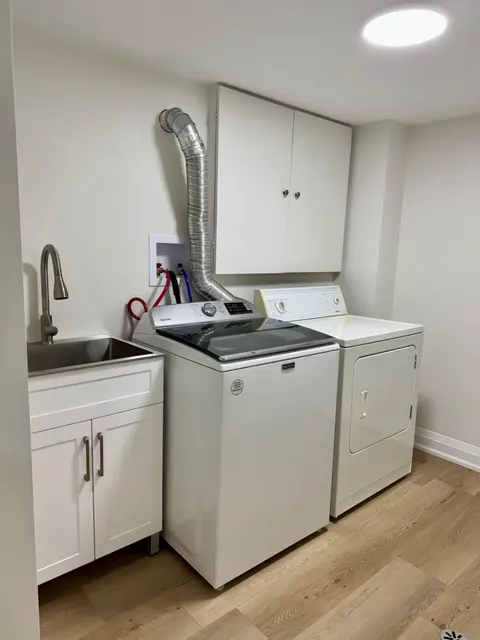
Brand New Dryer and Washer.Brand New Fridge and Range Hood. Portable Cooktop and Microwave will be installed.
Loading map...
| Room | Dimensions | Features |
|---|---|---|
| Family Room | 5.16 x 3.62 m | Hardwood Floor, Large Window, Brick Fireplace |
| Dining Room | 2.78 x 2.15 m | Hardwood Floor, Combined w/Living |
| Kitchen | 3.67 x 3.04 m | Hardwood Floor, East West View |
| Primary Bedroom | 3.46 x 3.4 m | Hardwood Floor, Double Closet |
| Living Room | 6.33 x 3.05 m | Hardwood Floor, Large Window, Overlooks Backyard |
| Bedroom 3 | 3.41 x 3.34 m | Hardwood Floor |
| Bedroom 3 | 3.35 x 2.85 m | Hardwood Floor |
| Laundry | 3.17 x 2.46 m | N/A |
| Bedroom 2 | 3.48 x 2.76 m | Hardwood Floor, Double Closet |
| Bedroom | 4.9 x 3.98 m | N/A |
| Bedroom | 6.22 x 3.72 m | N/A |
| Family Room | 8.18 x 3.78 m | Vinyl Floor, Above Grade Window, Brick Fireplace |
Property History & Sales Records
MLS® price updates, past transaction records, and status changes
| Date | Event / Status | Price | Type | MLS® # |
|---|---|---|---|---|
| Aug 21, 2026 | Leased | $2,600/mo | For Lease | C13702176 |
Frequently Asked Questions
What is the asking price of 40 Rippleton Road Lower, Toronto, ON M3B 1H6?
40 Rippleton Road Lower, Toronto, ON M3B 1H6 in Toronto C13, Ontario is currently listed at $2,600 CAD.
Where is 40 Rippleton Road Lower, Toronto, ON M3B 1H6 located?
40 Rippleton Road Lower, Toronto, ON M3B 1H6 is located in Banbury-Don Mills, Toronto C13, Ontario (M3B 1H6).
How many bedrooms and bathrooms does 40 Rippleton Road Lower, Toronto, ON M3B 1H6 have?
40 Rippleton Road Lower, Toronto, ON M3B 1H6 features 3 bedrooms, 2 bathrooms, and 2 parking spaces.
What type of property is 40 Rippleton Road Lower, Toronto, ON M3B 1H6?
40 Rippleton Road Lower, Toronto, ON M3B 1H6 is a Detached (Bungalow) listing under MLS® #C13702176.
Ready to go See it?
Looking to Sell Your
Bungalow?
Recommended Properties
Similar price range properties in Toronto C13