Log In to Your Account
$499,000
40 Stornoway Crescent 40, Huron East
Key Highlights
Property Description
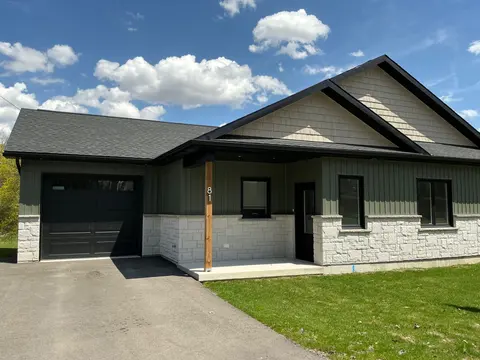
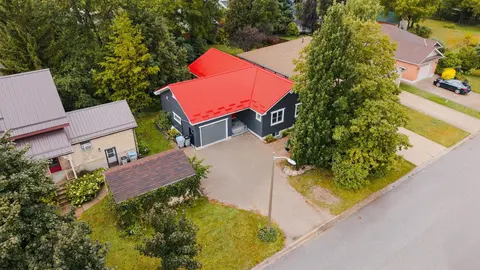
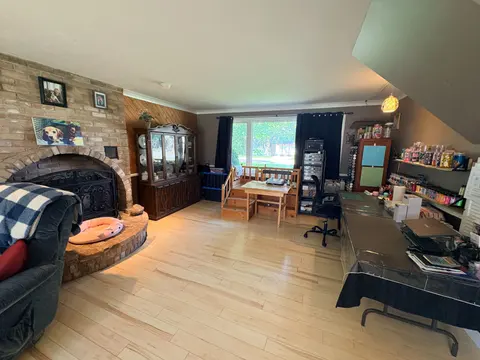
Just stunning FREEHOLD home located in "The Bridge's" Community, located in Seaforth. This fully finished free hold house, with double car garage has a lovely open concept living/dining room kitchen with long breakfast bar for easy entertaining. 9' high ceilings, shutters and a cozy gas fire place. ...
Property Details
Interior Features
Exterior Features
Inclusions & Exclusions
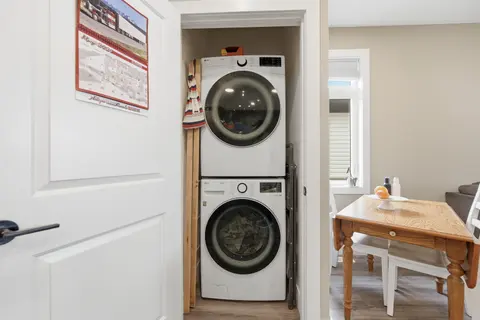
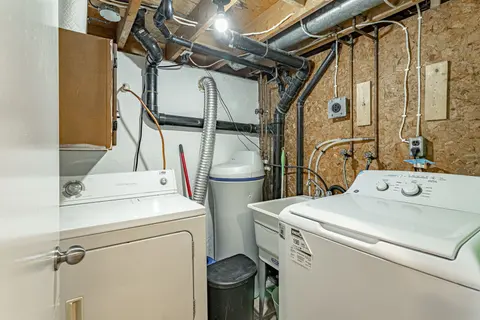
Fridge, stove, dishwasher, built in micro, dryer, washer as-is, garage door openers-2, hot water tank owned, all shutters, window coverings, elf's, gazebo, gas BBQ
nil
Loading map...
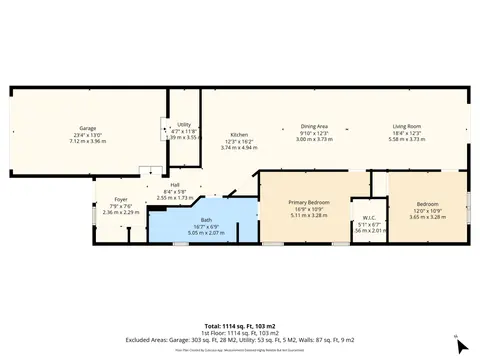
| Room | Dimensions | Features |
|---|---|---|
| Great Room | 5.49 x 5.18 m | California Shutters, Hardwood Floor |
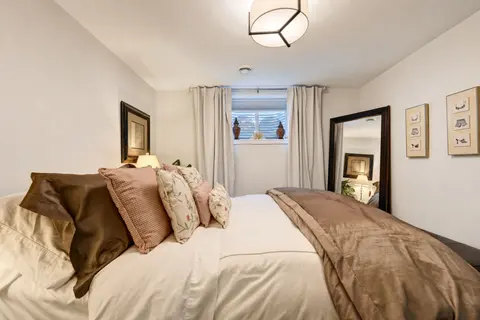
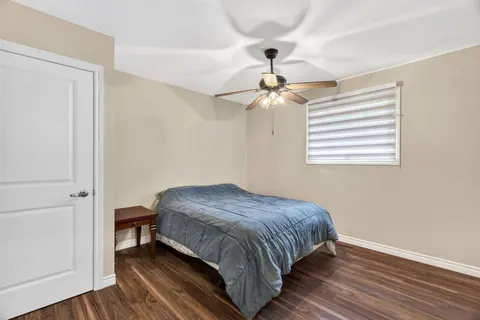
| Bedroom | 5.26 x 3.96 m | Bay Window, California Shutters, 4 Pc Ensuite |
| Foyer | 1.83 x 2.18 m | N/A |
| Kitchen | 4.06 x 3.96 m | N/A |
| Recreation | 4.88 x 4.06 m | N/A |
| Bedroom 2 | 3.18 x 3.51 m | Walk-In Closet(s) |
Property History & Sales Records
MLS® price updates, past transaction records, and status changes
| Date | Event / Status | Price | Type | MLS® # |
|---|---|---|---|---|
| Oct 21, 2026 | Extension | $499,000 | For Sale | X14100960 |
Frequently Asked Questions
What is the asking price of 40 Stornoway Crescent 40, Huron East, ON N0K 1W0?
40 Stornoway Crescent 40, Huron East, ON N0K 1W0 in Huron East, Ontario is currently listed at $499,000 CAD.
Where is 40 Stornoway Crescent 40, Huron East, ON N0K 1W0 located?
40 Stornoway Crescent 40, Huron East, ON N0K 1W0 is located in Egmondville, Huron East, Ontario (N0K 1W0).
How many bedrooms and bathrooms does 40 Stornoway Crescent 40, Huron East, ON N0K 1W0 have?
40 Stornoway Crescent 40, Huron East, ON N0K 1W0 features 2 bedrooms, 3 bathrooms, and 6 parking spaces.
What type of property is 40 Stornoway Crescent 40, Huron East, ON N0K 1W0?
40 Stornoway Crescent 40, Huron East, ON N0K 1W0 is a Other (Bungalow) listing under MLS® #X14100960.
Ready to go See it?
Looking to Sell Your
Bungalow?
Recommended Properties
Similar price range properties in Huron East