Log In to Your Account
$1,599,990
406 Mcintosh Way, Mississippi Mills
Key Highlights
Property Description
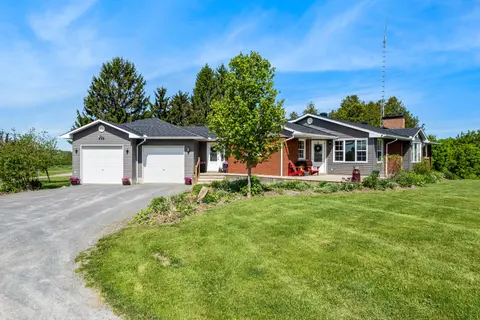
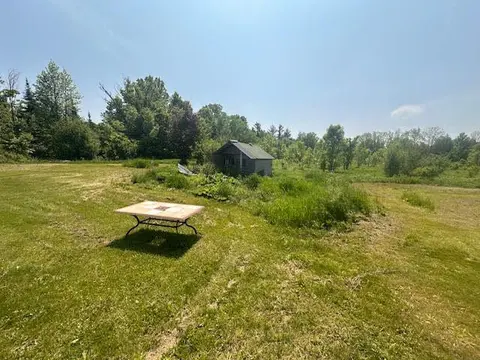
An executive, custom-built bungalow with approx. 5000 sq ft of living area, set on 2.7 private acres, property showcases exceptional craftsmanship, refined finishes, and an impressive level of detail throughout. The grand foyer opens to a spacious, elegant floor plan highlighted by vaulted architec...
Property Details
Interior Features
Exterior Features
Inclusions & Exclusions
Please view the list in the listing attachments
Please view the list in the listing attachments
Loading map...
| Room | Dimensions | Features |
|---|---|---|
| Living Room | 4.3 x 4.54 m | Fireplace |
| Primary Bedroom | 6.58 x 4.15 m | N/A |
| Kitchen | 5.27 x 4.6 m | Pantry |
| Office | 3.6 x 3.05 m | N/A |
| Dining Room | 6.83 x 4.15 m | Coffered Ceiling(s) |
| Sunroom | 3.38 x 3.35 m | N/A |
| Family Room | 6.83 x 3.69 m | Cathedral Ceiling(s), Gas Fireplace |
| Bathroom | 2.44 x 1.52 m | 2 Pc Ensuite |
| Foyer | 3.99 x 3.69 m | N/A |
| Bedroom 3 | 5.64 x 3.96 m | N/A |
| Bathroom | 5.06 x 4 m | 6 Pc Ensuite |
| Recreation | 11.34 x 7.44 m | Wood Stove, Walk-Out |
| Cold Room/Cantina | 3.78 x 2.01 m | N/A |
| Utility Room | 7.83 x 7.22 m | N/A |
| Bedroom 4 | 4.3 x 3.38 m | N/A |
| Bathroom | 2.5 x 2.35 m | 4 Pc Bath |
| Bedroom 2 | 3.78 x 3.63 m | N/A |
| Bathroom | 2.99 x 2.2 m | 4 Pc Bath |
| Bedroom 5 | 4.21 x 3.51 m | N/A |
| Media Room | 6.46 x 5.94 m | N/A |
Property History & Sales Records
MLS® price updates, past transaction records, and status changes
| Date | Event / Status | Price | Type | MLS® # |
|---|---|---|---|---|
| Oct 14, 2026 | New | $1,599,990 | For Sale | X14032270 |
Frequently Asked Questions
What is the asking price of 406 Mcintosh Way, Mississippi Mills, ON K0A 1A0?
406 Mcintosh Way, Mississippi Mills, ON K0A 1A0 in Mississippi Mills, Ontario is currently listed at $1,599,990 CAD.
Where is 406 Mcintosh Way, Mississippi Mills, ON K0A 1A0 located?
406 Mcintosh Way, Mississippi Mills, ON K0A 1A0 is located in 912 - Mississippi Mills (Ramsay) Twp, Mississippi Mills, Ontario (K0A 1A0).
How many bedrooms and bathrooms does 406 Mcintosh Way, Mississippi Mills, ON K0A 1A0 have?
406 Mcintosh Way, Mississippi Mills, ON K0A 1A0 features 5 bedrooms, 4 bathrooms, and 30 parking spaces.
What type of property is 406 Mcintosh Way, Mississippi Mills, ON K0A 1A0?
406 Mcintosh Way, Mississippi Mills, ON K0A 1A0 is a Detached (Bungalow) listing under MLS® #X14032270.
Ready to go See it?
Looking to Sell Your
Bungalow?
Recommended Properties
Similar price range properties in Mississippi Mills