Log In to Your Account
Key Highlights
Property Description
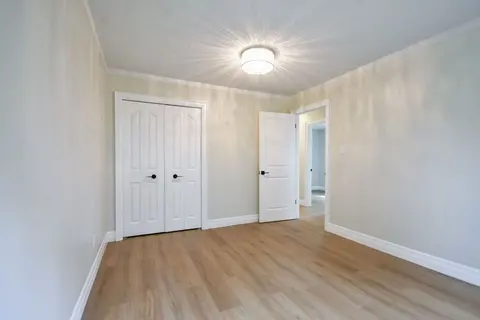
Welcome to this well maintained, clean, quiet corner unit at Manhattan condos with a private view backing onto Greenbelt (Eco park and Trails). Includes underground parking and a locker. Close to all local amenities, Highway 400, waterfront, schools and shopping. 9' ceiling, 1,464 sq.ft of living sp...
Property Details
Interior Features
Exterior Features
Inclusions & Exclusions
all appliances
staging items
Loading map...
| Room | Dimensions | Features |
|---|---|---|
| Primary Bedroom | 5.06 x 3.36 m | N/A |
| Dining Room | 3 x 3.56 m | Hardwood Floor |
| Living Room | 5.14 x 5.69 m | Hardwood Floor |
| Foyer | 3.02 x 2.46 m | Ceramic Floor |
| Kitchen | 2.48 x 3.1 m | Ceramic Floor |
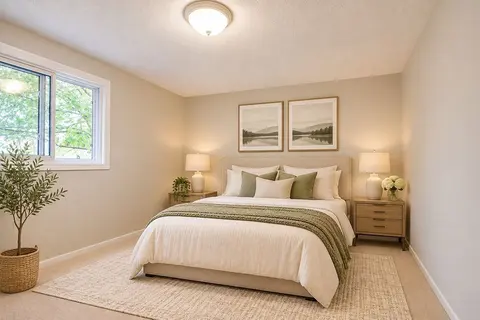
| Bedroom | 3.47 x 3.85 m | Hardwood Floor |
| Utility Room | 1.55 x 0.91 m | Ceramic Floor |
| Bedroom | 3.51 x 2.93 m | Broadloom |
| Bathroom | 1.56 x 2.67 m | 3 Pc Ensuite, Ceramic Floor |
| Bathroom | 2.94 x 2.42 m | 4 Pc Bath, Ceramic Floor |
Property History & Sales Records
MLS® price updates, past transaction records, and status changes
| Date | Event / Status | Price | Type | MLS® # |
|---|---|---|---|---|
| Nov 16, 2026 | New | $525,000 | For Sale | S14183694 |
Frequently Asked Questions
What is the asking price of 41 Ferndale Drive S 202, Barrie, ON L4N 5T6?
41 Ferndale Drive S 202, Barrie, ON L4N 5T6 in Barrie, Ontario is currently listed at $525,000 CAD.
Where is 41 Ferndale Drive S 202, Barrie, ON L4N 5T6 located?
41 Ferndale Drive S 202, Barrie, ON L4N 5T6 is located in Ardagh, Barrie, Ontario (L4N 5T6).
How many bedrooms and bathrooms does 41 Ferndale Drive S 202, Barrie, ON L4N 5T6 have?
41 Ferndale Drive S 202, Barrie, ON L4N 5T6 features 3 bedrooms, 2 bathrooms, and 1 parking space.
What type of property is 41 Ferndale Drive S 202, Barrie, ON L4N 5T6?
41 Ferndale Drive S 202, Barrie, ON L4N 5T6 is a Condo Apartment (Bungalow) listing under MLS® #S14183694.
Ready to go See it?
Looking to Sell Your
Bungalow?
Recommended Properties
Similar price range properties in Barrie