Log In to Your Account
$3,500
416 Rimilton Avenue, Toronto
Key Highlights
Property Description
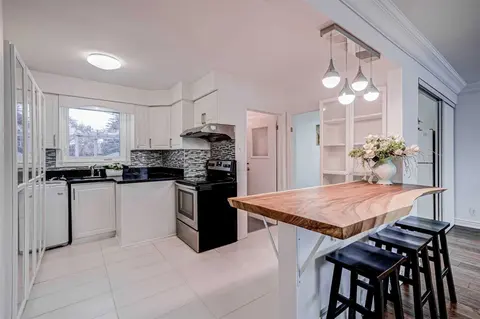
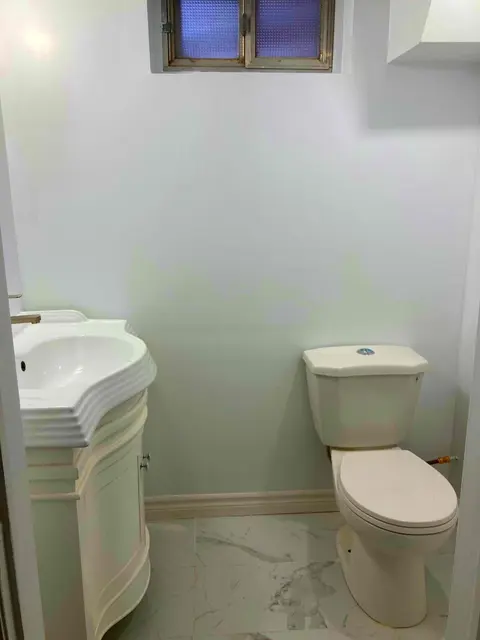
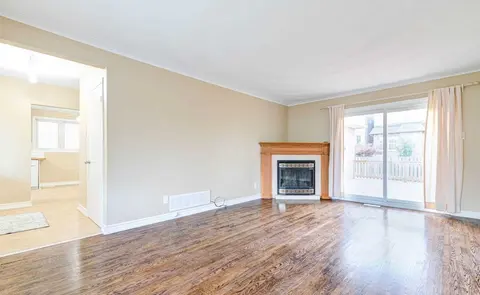
Full House Rental In Alderwood (South Etobicoke). Great Location In A Quiet, Kid Friendly Neighborhood. Clean. 3+1 Bedrooms. With A Basement Unit Apartment With One Bed Room (The Sunroom can be used As An Office). 2 Bathrooms, Tons Of Storage Space & Two Sheds. Large Lot. Quiet & Peaceful Backyard F...
Property Details
Interior Features
Exterior Features
Inclusions & Exclusions
All Appliances, Light Fixtures, Window Coverings( 3 Fridges, 2 Stoves, Microwave, Washer Dryer), 1 Gazebo, 2 Sheds. The Tenant Is Responsible For Snow Removal And Maintenance Of The Lawn & Trees.
Loading map...
| Room | Dimensions | Features |
|---|---|---|
| Bedroom | 4.38 x 3.2 m | Closet, Window |
| Dining Room | 6.53 x 3.2 m | Combined w/Living |
| Living Room | 6.53 x 3.2 m | Large Window, Combined w/Dining |
| Bedroom | 4.83 x 3.56 m | Above Grade Window, Walk-In Closet(s) |
| Living Room | 6.22 x 3.59 m | Above Grade Window |
| Bedroom 2 | 2.55 x 3.29 m | W/O To Sunroom |
| Furnace Room | 2.01 x 1.87 m | N/A |
| Sunroom | 5.99 x 3 m | Large Window, W/O To Yard, Skylight |
| Kitchen | 3.57 x 2.55 m | Window |
| Laundry | 3.18 x 2.06 m | N/A |
| Kitchen | 3.33 x 2.08 m | N/A |
Property History & Sales Records
MLS® price updates, past transaction records, and status changes
| Date | Event / Status | Price | Type | MLS® # |
|---|---|---|---|---|
| Sep 18, 2026 | Leased | $3,500/mo | For Lease | W13803782 |
| Jan 10, 2025 | Sold | $3,200 | For Lease | W11897134 |
| Oct 6, 2024 | Terminated | $3,400/mo | For Lease | W9384596 |
Frequently Asked Questions
What is the asking price of 416 Rimilton Avenue, Toronto, ON M8W 2G3?
416 Rimilton Avenue, Toronto, ON M8W 2G3 in Toronto W06, Ontario is currently listed at $3,500 CAD.
Where is 416 Rimilton Avenue, Toronto, ON M8W 2G3 located?
416 Rimilton Avenue, Toronto, ON M8W 2G3 is located in Alderwood, Toronto W06, Ontario (M8W 2G3).
How many bedrooms and bathrooms does 416 Rimilton Avenue, Toronto, ON M8W 2G3 have?
416 Rimilton Avenue, Toronto, ON M8W 2G3 features 4 bedrooms, 2 bathrooms, and 3 parking spaces.
What type of property is 416 Rimilton Avenue, Toronto, ON M8W 2G3?
416 Rimilton Avenue, Toronto, ON M8W 2G3 is a Detached (Bungalow) listing under MLS® #W13803782.
Ready to go See it?
Looking to Sell Your
Bungalow?
Recommended Properties
Similar price range properties in Toronto W06