Log In to Your Account
Key Highlights
Property Description
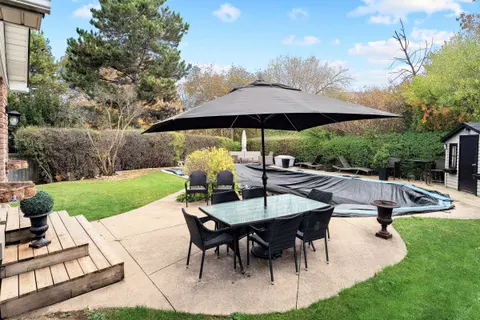
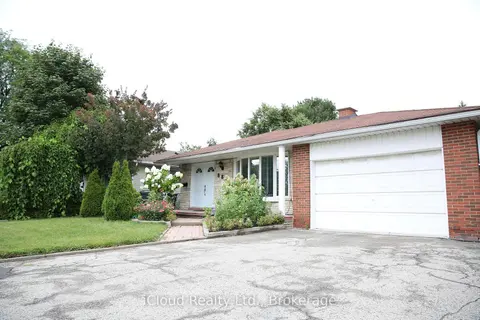
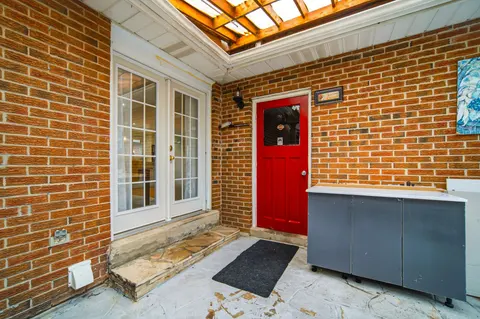
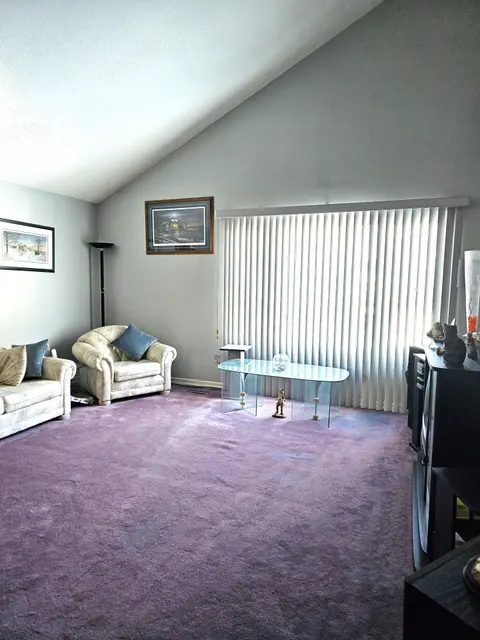
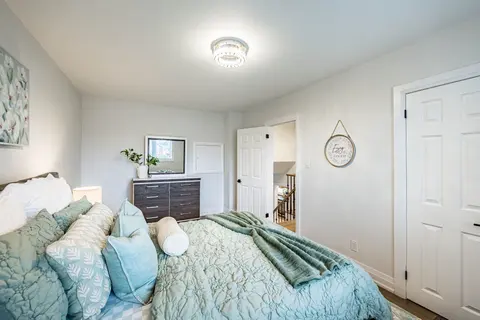
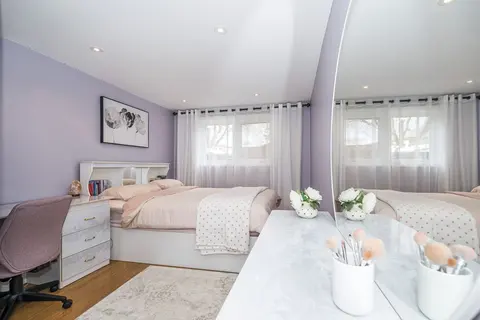
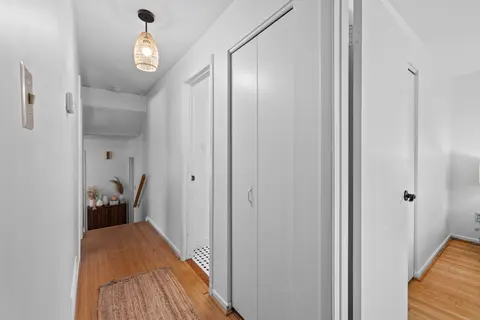
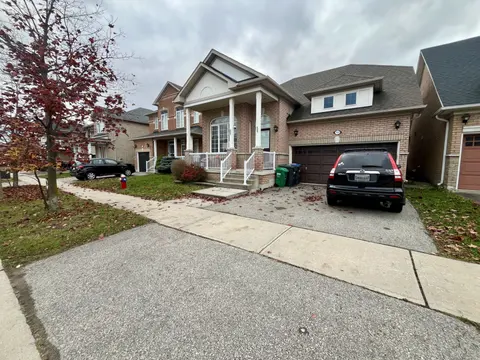
Sprawling 5-level backsplit detached home on a private lot backing onto greenspace! This property offers a spacious, functional layout with separate living and dining areas, enhanced by pot lights for a warm, elegant ambiance-perfect for everyday living and entertaining. Freshly painted throughout. ...
Property Details
Interior Features
Exterior Features
Inclusions & Exclusions
Existing Stainless Double Doors Fridge, S/S Stove, Exhaust Fan, Dishwasher, Washer, Dryer, Elf's, Window coverings, Water filter system.
Loading map...
| Room | Dimensions | Features |
|---|---|---|
| Dining Room | 3.94 x 3.45 m | Laminate, Separate Room, Pot Lights |
| Family Room | 6.25 x 3.58 m | W/O To Yard, Gas Fireplace, Laminate |
| Foyer | 3.63 x 1.4 m | Mirrored Closet |
| Recreation | 2.97 x 2.49 m | Finished |
| Kitchen | 3.96 x 3.84 m | Stainless Steel Appl, Eat-in Kitchen, Laminate |
| Room | 3.73 x 3.1 m | Laminate, Closet, Window |
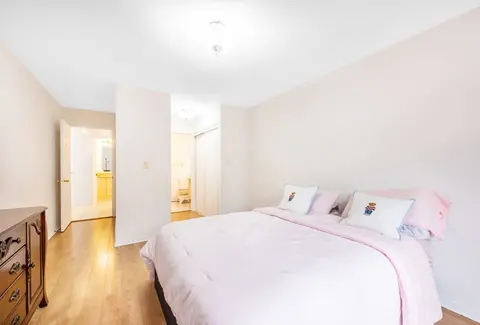
| Primary Bedroom | 4.6 x 3.66 m | Walk-In Closet(s), 3 Pc Ensuite, Laminate |
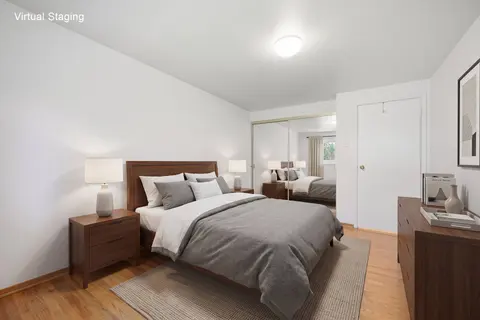
| Bedroom 2 | 4.88 x 2.97 m | Laminate, Closet, Window |
| Living Room | 6.25 x 3.63 m | Juliette Balcony, Overlooks Backyard, Laminate |
Property History & Sales Records
MLS® price updates, past transaction records, and status changes
| Date | Event / Status | Price | Type | MLS® # |
|---|---|---|---|---|
| Oct 12, 2026 | Price Change | $1,049,980 | For Sale | W13886192 |
Frequently Asked Questions
What is the asking price of 4199 Trellis Crescent, Mississauga, ON L5L 2M1?
4199 Trellis Crescent, Mississauga, ON L5L 2M1 in Mississauga, Ontario is currently listed at $1,049,980 CAD.
Where is 4199 Trellis Crescent, Mississauga, ON L5L 2M1 located?
4199 Trellis Crescent, Mississauga, ON L5L 2M1 is located in Erin Mills, Mississauga, Ontario (L5L 2M1).
How many bedrooms and bathrooms does 4199 Trellis Crescent, Mississauga, ON L5L 2M1 have?
4199 Trellis Crescent, Mississauga, ON L5L 2M1 features 3 bedrooms, 4 bathrooms, and 4 parking spaces.
What type of property is 4199 Trellis Crescent, Mississauga, ON L5L 2M1?
4199 Trellis Crescent, Mississauga, ON L5L 2M1 is a Detached (Backsplit 5) listing under MLS® #W13886192.
Ready to go See it?
Looking to Sell Your
Bungalow?
Recommended Properties
Similar price range properties in Mississauga