Log In to Your Account
Key Highlights
Property Description
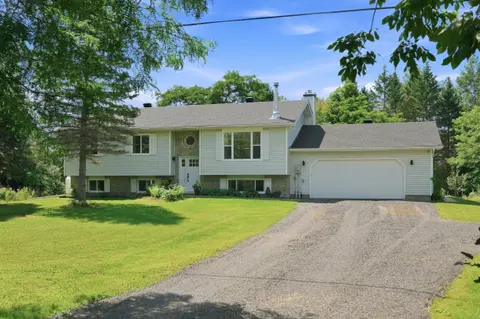
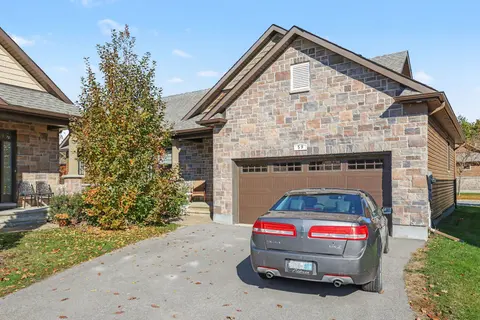
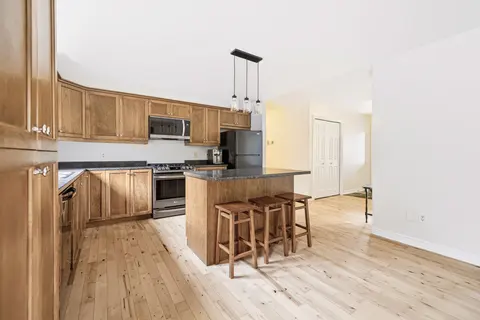
Welcome to 42 Stonewalk Drive, where a private 1.85-acre setting, updated interior, and family-friendly layout come together in the sought-after Stonehaven Estates community. Freshly painted and completely carpet-free, the home features a bright open-concept main floor with vaulted ceilings, a spaci...
Property Details
Interior Features
Exterior Features
Inclusions & Exclusions
Dishwasher, Microwave/Hood fan, Refrigerator, Stove, Auto Garage Door Opener, Hot Water Heater
Loading map...
| Room | Dimensions | Features |
|---|---|---|
| Bathroom | 3.32 x 2.41 m | 3 Pc Bath, Combined w/Laundry |
| Laundry | 3.32 x 0.95 m | N/A |
| Living Room | 4.13 x 4.6 m | Vaulted Ceiling(s), Hardwood Floor |
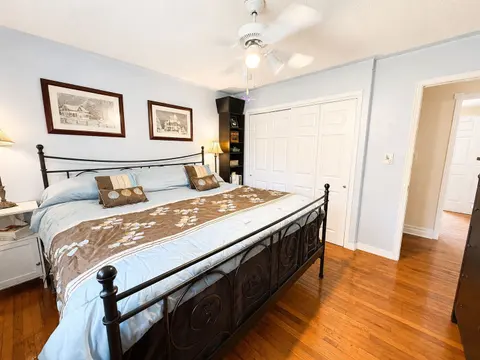
| Bedroom | 3.32 x 3.3 m | N/A |
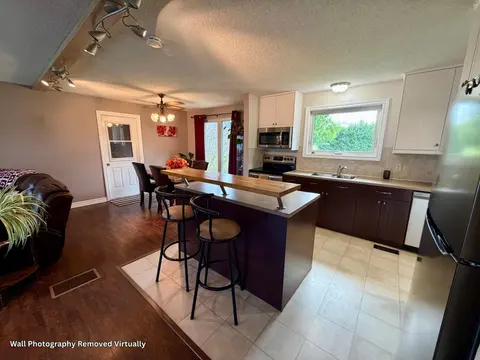
| Kitchen | 3.55 x 3.21 m | Quartz Counter, Stainless Steel Appl, Custom Backsplash |
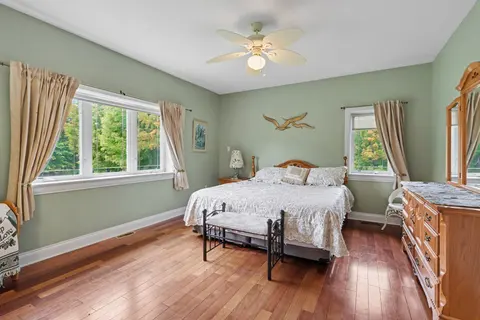
| Primary Bedroom | 3.46 x 4.31 m | Hardwood Floor, 3 Pc Ensuite |
| Family Room | 5.01 x 6.94 m | N/A |
| Bedroom | 4.04 x 3.37 m | Hardwood Floor |
| Bathroom | 1.69 x 2.65 m | 3 Pc Ensuite, Ceramic Floor |
| Dining Room | 3.54 x 2.82 m | Vaulted Ceiling(s) |
| Bathroom | 1.68 x 2.65 m | 4 Pc Bath, Ceramic Floor |
| Bedroom | 4.38 x 4.21 m | Hardwood Floor |
Property History & Sales Records
MLS® price updates, past transaction records, and status changes
| Date | Event / Status | Price | Type | MLS® # |
|---|---|---|---|---|
| Jul 6, 2026 | Price Change | $749,900 | For Sale | X13528250 |
| Jun 4, 2026 | Terminated | $819,900 | For Sale | X13242174 |
Frequently Asked Questions
What is the asking price of 42 Stonewalk Drive, North Grenville, ON K0G 1J0?
42 Stonewalk Drive, North Grenville, ON K0G 1J0 in North Grenville, Ontario is currently listed at $749,900 CAD.
Where is 42 Stonewalk Drive, North Grenville, ON K0G 1J0 located?
42 Stonewalk Drive, North Grenville, ON K0G 1J0 is located in 803 - North Grenville Twp (Kemptville South), North Grenville, Ontario (K0G 1J0).
How many bedrooms and bathrooms does 42 Stonewalk Drive, North Grenville, ON K0G 1J0 have?
42 Stonewalk Drive, North Grenville, ON K0G 1J0 features 4 bedrooms, 3 bathrooms, and 8 parking spaces.
What type of property is 42 Stonewalk Drive, North Grenville, ON K0G 1J0?
42 Stonewalk Drive, North Grenville, ON K0G 1J0 is a Detached (Sidesplit) listing under MLS® #X13528250.
Ready to go See it?
Looking to Sell Your
Bungalow?
Recommended Properties
Similar price range properties in North Grenville