Log In to Your Account
Key Highlights
Property Description
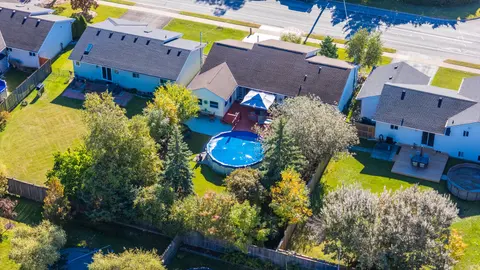
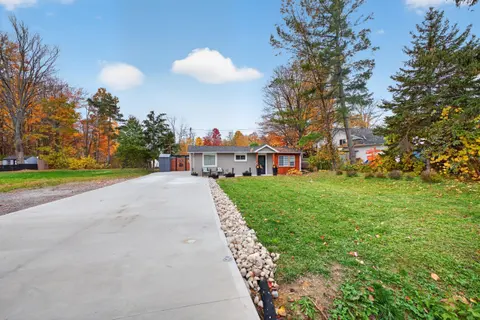
***PUBLIC OPEN HOUSE - SUNDAY, NOVEMBER 8 - 1:00-3:00 PM***A little coffee, a little candlelight & a warm welcome! Join us for a cozy Fall Open House as we get ready to welcome the holiday season! Come explore this lovely home, enjoy a freshly brewed cup of coffee, and take home a little something t...
Property Details
Interior Features
Exterior Features
Inclusions & Exclusions
All Electric Light Fixtures. Fridge and stove. Washer and dryer
Loading map...
| Room | Dimensions | Features |
|---|---|---|
| Kitchen | 3.7 x 4.12 m | Double Sink, Ceramic Floor, Centre Island |
| Great Room | 3.96 x 412 m | Open Concept, Broadloom, W/O To Yard |
| Laundry | 3.52 x 1.9 m | Laundry Sink, Ceramic Floor, W/O To Garage |
| Foyer | 5.25 x 1.41 m | 2 Pc Bath, Ceramic Floor, Closet |
| Bedroom 2 | 2.9 x 3.5 m | 3 Pc Ensuite, Broadloom, Closet |
| Breakfast | 2.74 x 4.12 m | Open Concept, Ceramic Floor, Overlooks Backyard |
| Bedroom | 4 x 4.42 m | 4 Pc Ensuite, Broadloom, Walk-In Closet(s) |
Property History & Sales Records
MLS® price updates, past transaction records, and status changes
| Date | Event / Status | Price | Type | MLS® # |
|---|---|---|---|---|
| Oct 8, 2026 | Price Change | $599,888 | For Sale | X13877160 |
| Aug 5, 2026 | Terminated | $595,000 | For Sale | X13641552 |
| Apr 23, 2026 | Terminated | $639,000 | For Sale | X13033624 |
| Mar 17, 2026 | Terminated | $669,000 | For Sale | X12892494 |
Price Change Timeline
Frequently Asked Questions
What is the asking price of 420 Williams Crescent, Fort Erie, ON L2A 0E9?
420 Williams Crescent, Fort Erie, ON L2A 0E9 in Fort Erie, Ontario is currently listed at $599,888 CAD.
Where is 420 Williams Crescent, Fort Erie, ON L2A 0E9 located?
420 Williams Crescent, Fort Erie, ON L2A 0E9 is located in 333 - Lakeshore, Fort Erie, Ontario (L2A 0E9).
How many bedrooms and bathrooms does 420 Williams Crescent, Fort Erie, ON L2A 0E9 have?
420 Williams Crescent, Fort Erie, ON L2A 0E9 features 2 bedrooms, 3 bathrooms, and 6 parking spaces.
What type of property is 420 Williams Crescent, Fort Erie, ON L2A 0E9?
420 Williams Crescent, Fort Erie, ON L2A 0E9 is a Detached (Bungalow) listing under MLS® #X13877160.
Ready to go See it?
Looking to Sell Your
Bungalow?
Recommended Properties
Similar price range properties in Fort Erie