Log In to Your Account
Key Highlights
Property Description
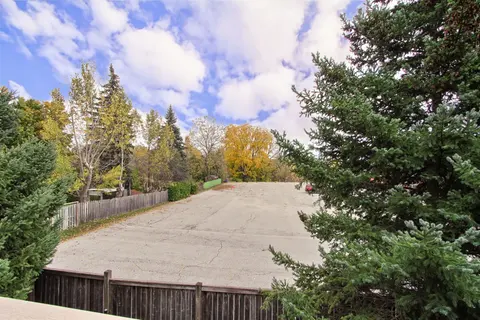
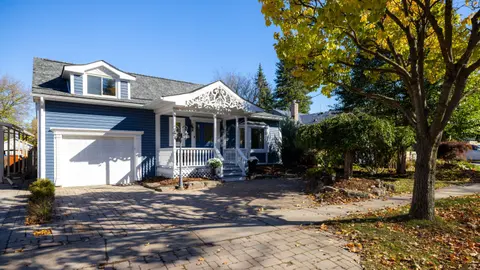
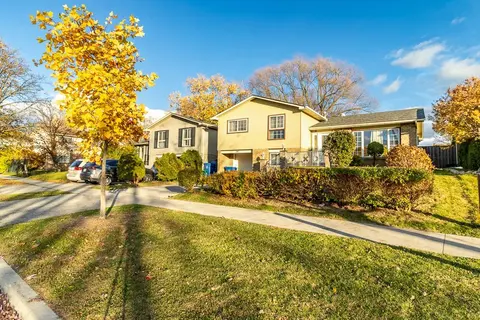
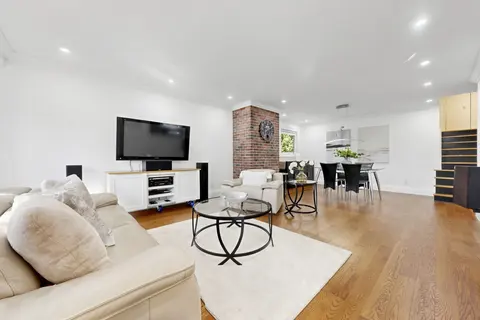
Wow! A Beautiful Bungalow Townhome, End Unit Like A Semi-Detached Home Living In Prestigious Residence Quietly Nestled In A Exclusive Enclave Of Only 35 Bungalows In Highly Demanding Stonehaven-Wyndham Estates Surround by Conservation Area And St. Andrew's Valley Golf Court With Breathtaking Panora...
Property Details
Interior Features
Exterior Features
Inclusions & Exclusions
All Elfs, All Existing Windows coverings, All Kitchen Appliances Including Fridge(2024), Stove, Dishwasher, Washer & Dryer, Gb&E, Cac Cvac, Agdo & Remote New Deck (2026) And Any Others Attached To The Subject Property Being Sold in "As Is Where Is" Condition.
N/A
Loading map...
| Room | Dimensions | Features |
|---|---|---|
| Breakfast | 3.45 x 2.74 m | Ceramic Floor, Open Concept, W/O To Deck |
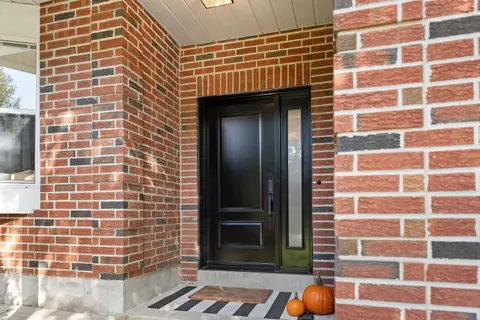
| Foyer | 1.93 x 3.61 m | Ceramic Floor, French Doors, Access To Garage |
| Dining Room | 3.35 x 3.69 m | Formal Rm, Broadloom |
| Bedroom 3 | 4.06 x 3.66 m | 4 Pc Bath, Broadloom, Above Grade Window |
| Primary Bedroom | 3.86 x 4.88 m | Gas Fireplace, 5 Pc Ensuite, Walk-In Closet(s) |
| Bedroom 2 | 3.81 x 3.35 m | 4 Pc Bath, Walk-In Closet(s), Overlooks Garden |
| Kitchen | 3.35 x 4.02 m | Ceramic Floor, B/I Appliances, Eat-in Kitchen |
| Great Room | 4.12 x 5.08 m | Hardwood Floor, Cathedral Ceiling(s), Gas Fireplace |
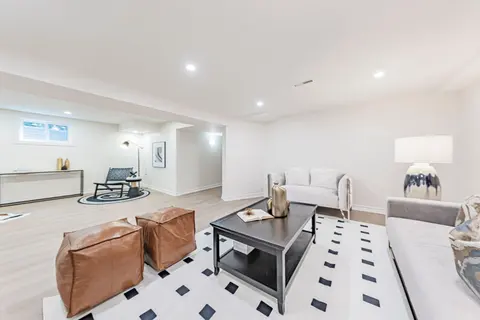
| Recreation | 7.47 x 6.25 m | Broadloom, Above Grade Window |
Property History & Sales Records
MLS® price updates, past transaction records, and status changes
| Date | Event / Status | Price | Type | MLS® # |
|---|---|---|---|---|
| Nov 6, 2026 | New | $1,049,000 | For Sale | N14156092 |
Frequently Asked Questions
What is the asking price of 429 Morley Cook Crescent 16, Newmarket, ON L3X 2M3?
429 Morley Cook Crescent 16, Newmarket, ON L3X 2M3 in Newmarket, Ontario is currently listed at $1,049,000 CAD.
Where is 429 Morley Cook Crescent 16, Newmarket, ON L3X 2M3 located?
429 Morley Cook Crescent 16, Newmarket, ON L3X 2M3 is located in Stonehaven-Wyndham, Newmarket, Ontario (L3X 2M3).
How many bedrooms and bathrooms does 429 Morley Cook Crescent 16, Newmarket, ON L3X 2M3 have?
429 Morley Cook Crescent 16, Newmarket, ON L3X 2M3 features 3 bedrooms, 3 bathrooms, and 4 parking spaces.
What type of property is 429 Morley Cook Crescent 16, Newmarket, ON L3X 2M3?
429 Morley Cook Crescent 16, Newmarket, ON L3X 2M3 is a Condo Townhouse (Bungalow) listing under MLS® #N14156092.
Ready to go See it?
Looking to Sell Your
Bungalow?
Recommended Properties
Similar price range properties in Newmarket