Log In to Your Account
$2,499,000
429 Paradelle Drive, Richmond Hill
Key Highlights
Property Description
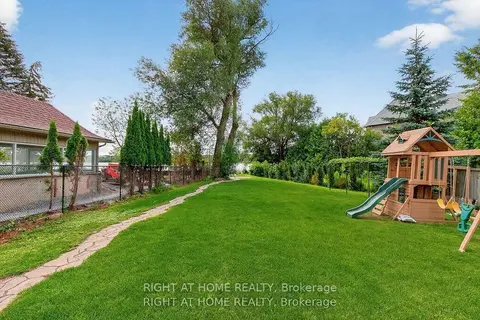
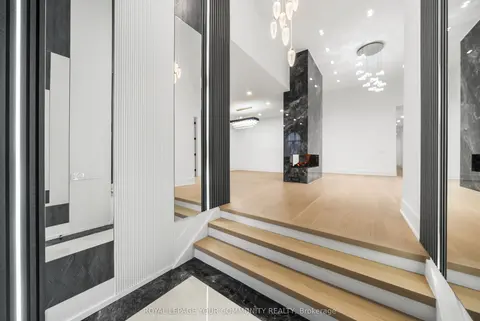
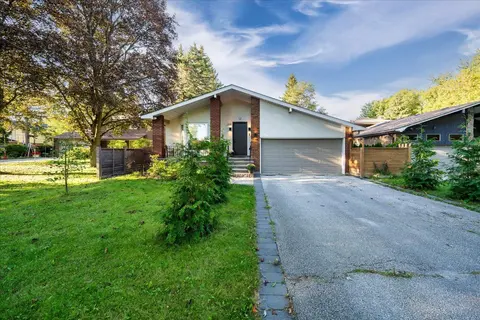
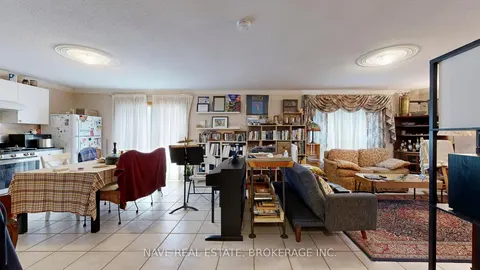
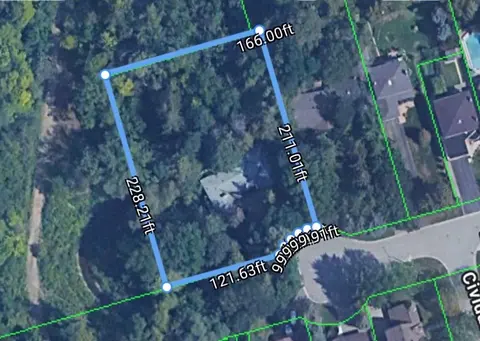
UNIQUE CUSTOM BUNGALOW set in Richmond Hill's sought-after Bayview and Bloomington neighbourhood, offers approx. 2,943 sq. ft. on the main floor, plus a finished walk-out lower level of approx. 2,972 sq.ft. Soaring 10-foot ceilings and abundant natural light enhance the formal living and dining room...
Property Details
Interior Features
Exterior Features
Inclusions & Exclusions
All Appliances: Side by Side Fridge, Cooktop, Built-In Wall Ovens, Rangehood, Dishwasher, Washer, Dryer; All Electric Light Fitures, All Existing Window Coverings, All Built-In Closet Organizers, All Built-In Shelving, AGDO & Remote(s), Gas Burner & Equipment
Loading map...
| Room | Dimensions | Features |
|---|---|---|
| Bedroom 2 | 4.67 x 3.84 m | 3 Pc Ensuite, Walk-In Closet(s), Hardwood Floor |
| Living Room | 3.76 x 3.76 m | Hardwood Floor, Crown Moulding |
| Dining Room | 5.18 x 3.68 m | Hardwood Floor, Crown Moulding |
| Bedroom 3 | 4.88 x 3.66 m | 3 Pc Ensuite, Double Closet, Hardwood Floor |
| Other | 3.43 x 6.4 m | N/A |
| Bedroom | 3.81 x 5.49 m | Walk-Out |
| Recreation | 4.95 x 13.56 m | Walk-Out, 3 Pc Bath |
| Breakfast | 3.96 x 4.27 m | Combined w/Kitchen, Double Doors, W/O To Deck |
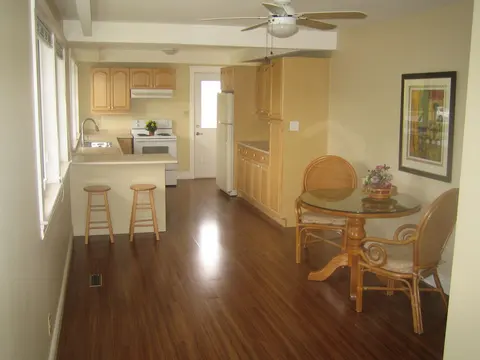
| Kitchen | 4.57 x 4.17 m | Centre Island, Stainless Steel Appl, Pot Lights |
| Foyer | 3.66 x 2.13 m | Marble Floor, Closet, 2 Pc Bath |
| Primary Bedroom | 6.45 x 3.84 m | 5 Pc Ensuite, W/O To Terrace, Walk-In Closet(s) |
| Family Room | 6.58 x 3.96 m | Gas Fireplace, Hardwood Floor, Vaulted Ceiling(s) |
Property History & Sales Records
MLS® price updates, past transaction records, and status changes
| Date | Event / Status | Price | Type | MLS® # |
|---|---|---|---|---|
| Nov 16, 2026 | New | $2,499,000 | For Sale | N14183544 |
Frequently Asked Questions
What is the asking price of 429 Paradelle Drive, Richmond Hill, ON L4E 4R9?
429 Paradelle Drive, Richmond Hill, ON L4E 4R9 in Richmond Hill, Ontario is currently listed at $2,499,000 CAD.
Where is 429 Paradelle Drive, Richmond Hill, ON L4E 4R9 located?
429 Paradelle Drive, Richmond Hill, ON L4E 4R9 is located in Oak Ridges Lake Wilcox, Richmond Hill, Ontario (L4E 4R9).
How many bedrooms and bathrooms does 429 Paradelle Drive, Richmond Hill, ON L4E 4R9 have?
429 Paradelle Drive, Richmond Hill, ON L4E 4R9 features 4 bedrooms, 5 bathrooms, and 9 parking spaces.
What type of property is 429 Paradelle Drive, Richmond Hill, ON L4E 4R9?
429 Paradelle Drive, Richmond Hill, ON L4E 4R9 is a Detached (Bungalow) listing under MLS® #N14183544.
Ready to go See it?
Looking to Sell Your
Bungalow?
Recommended Properties
Similar price range properties in Richmond Hill