Log In to Your Account
Key Highlights
Property Description
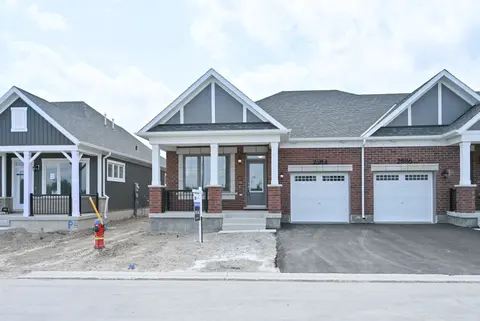
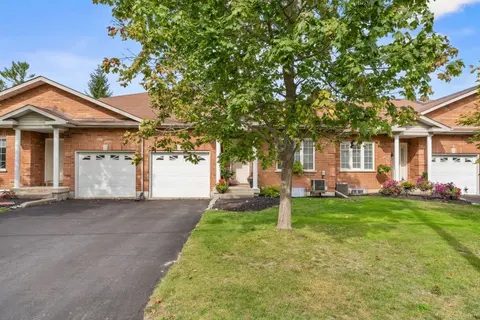
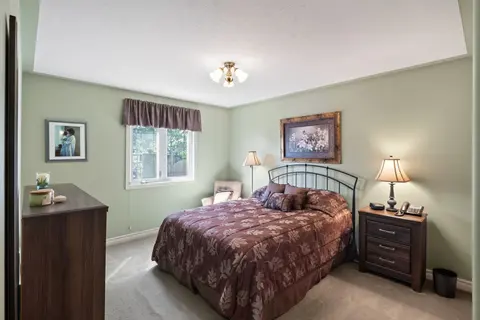
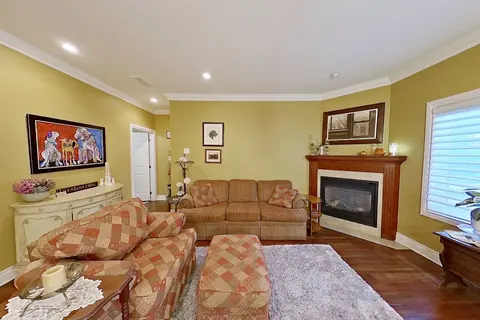
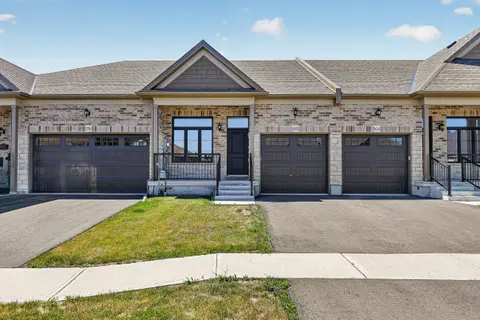
Welcome to 43 Barley Trail in the charming community of Stirling! Built in 2022, this newer Durum Model townhouse offers 1+1 bedrooms and 2 full bathrooms, providing comfortable living space with a functional layout. The main level features ceramic tile flooring in the foyer and bathroom, with vinyl...
Property Details
Interior Features
Exterior Features
Inclusions & Exclusions
Fridge, stove, built-in microwave, hood range, built-in diswasher, washer, dryer, all electrical light fixtures, hot water tank, humidifier, all window coverings, garage door opener, keyless entry pad and remotes.
All staging items.
Loading map...
| Room | Dimensions | Features |
|---|---|---|
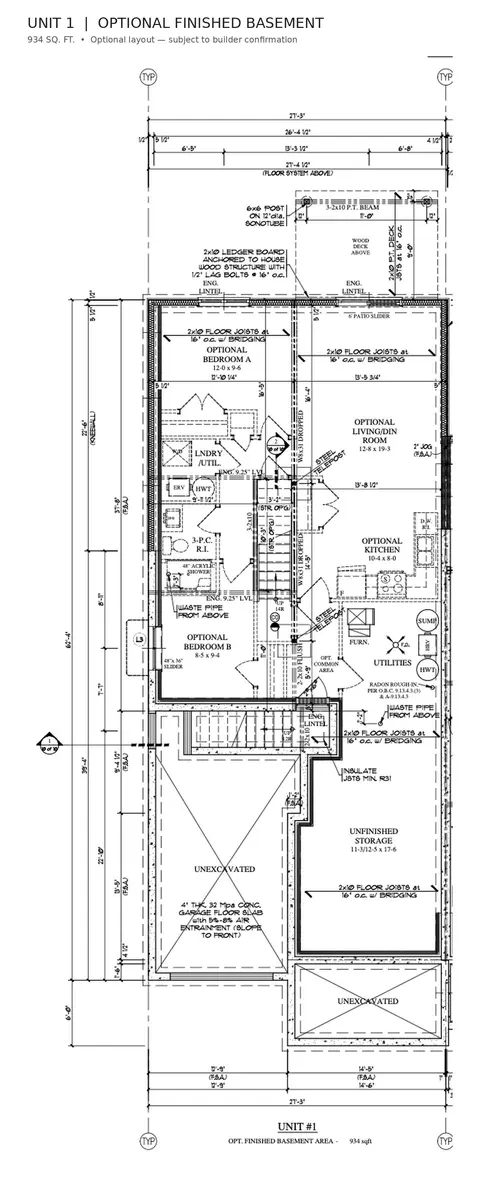
| Recreation | 3.66 x 7.92 m | N/A |
| Utility Room | 3.35 x 2.97 m | Concrete Floor |
| Primary Bedroom | 3.35 x 3.96 m | N/A |
| Room | N/A | N/A |
| Family Room | 4.18 x 5.45 m | Walk-Out, Open Concept, Vinyl Floor |
| Kitchen | 4.17 x 2.91 m | Stainless Steel Appl, Breakfast Bar, Quartz Counter |
| Bathroom | N/A | N/A |
| Bathroom | 3.3 x 1.7 m | Tile Floor, 4 Pc Bath, Quartz Counter |
| Bedroom | 3.35 x 3.96 m | N/A |
| Bathroom | 1.95 x 3.03 m | 4 Pc Bath, Quartz Counter, Tile Floor |
| Recreation | 12.36 x 3.97 m | Broadloom, Open Concept |
| Laundry | 2.05 x 1.75 m | Separate Room, Tile Floor |
| Bedroom | 3.34 x 3.78 m | Broadloom, Large Window, Closet |
| Primary Bedroom | 5.17 x 3.46 m | Vinyl Floor, Walk-In Closet(s), Window |
| Bathroom | N/A | N/A |
| Kitchen | 2.44 x 2.74 m | N/A |
| Living Room | 4.11 x 5.31 m | N/A |
Property History & Sales Records
MLS® price updates, past transaction records, and status changes
| Date | Event / Status | Price | Type | MLS® # |
|---|---|---|---|---|
| Nov 13, 2026 | New | $524,900 | For Sale | X14178682 |
Frequently Asked Questions
What is the asking price of 43 Barley Trail, Stirling-Rawdon, ON K0K 3E0?
43 Barley Trail, Stirling-Rawdon, ON K0K 3E0 in Stirling-Rawdon, Ontario is currently listed at $524,900 CAD.
Where is 43 Barley Trail, Stirling-Rawdon, ON K0K 3E0 located?
43 Barley Trail, Stirling-Rawdon, ON K0K 3E0 is located in Stirling Ward, Stirling-Rawdon, Ontario (K0K 3E0).
How many bedrooms and bathrooms does 43 Barley Trail, Stirling-Rawdon, ON K0K 3E0 have?
43 Barley Trail, Stirling-Rawdon, ON K0K 3E0 features 2 bedrooms, 2 bathrooms, and 3 parking spaces.
What type of property is 43 Barley Trail, Stirling-Rawdon, ON K0K 3E0?
43 Barley Trail, Stirling-Rawdon, ON K0K 3E0 is a Att/Row/Townhouse (Bungalow) listing under MLS® #X14178682.
Ready to go See it?
Looking to Sell Your
Bungalow?
Recommended Properties
Similar price range properties in Stirling-Rawdon