Log In to Your Account
Key Highlights
Property Description
Tucked within the coveted enclave of Wood River Acres, where mature trees, canopy wide streets and neighbours still pause to say hello, sits a stone bungalow on a on a cul de sac, that holds far more than its charming exterior would ever suggest. Cherished by the same family since1984 and with over ...
Property Details
Interior Features
Exterior Features
Inclusions & Exclusions
Existing: Wall oven, Counter Top Range with Hood Range, Refrigerator, Built in dishwasher, Clothes washer and dryer. Window coverings. All attached electrical light fixtures. Windows and doors replaced in 2022. Eavestroughs were replaced in 2022. Newly paved driveway 2024,Furnace installed 2017, AC 2022, Attic insulation and soffit vents 2024.
Curtains in living room on the main level. Freezer in basement.
Loading map...
| Room | Dimensions | Features |
|---|---|---|
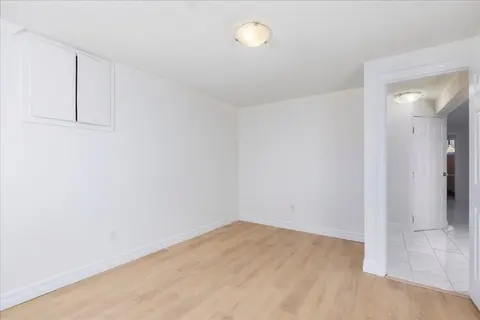
| Bedroom 4 | 4.11 x 3.68 m | Above Grade Window, Large Closet, Linoleum |
| Laundry | 0 x 0 m | Concrete Floor, Above Grade Window |
| Bathroom | 0 x 0 m | 3 Pc Bath, Separate Shower, Tile Floor |
| Bedroom 2 | 4.26 x 2.77 m | Large Window, Vinyl Floor, Large Closet |
| Kitchen | 4.81 x 4.41 m | Eat-in Kitchen, W/O To Deck, B/I Appliances |
| Dining Room | 3.16 x 2.8 m | Vinyl Floor, Large Window, Separate Room |
| Office | 3.68 x 1.85 m | Linoleum, Closet |
| Bathroom | 0 x 0 m | 4 Pc Ensuite, Soaking Tub, Tile Floor |
| Bedroom 3 | 3.47 x 3.16 m | Large Closet, Large Window, Overlooks Backyard |
| Living Room | 4.81 x 4.26 m | Vinyl Floor, Large Window, Open Concept |
| Foyer | 1.25 x 1.37 m | Tile Floor, Closet |
| Primary Bedroom | 4.32 x 3.35 m | Large Closet, Large Window, Vinyl Floor |
| Bedroom 5 | 4.32 x 3.01 m | Large Closet, Above Grade Window, Linoleum |
| Recreation | 8.38 x 5.66 m | Gas Fireplace, Above Grade Window, Pot Lights |
Property History & Sales Records
MLS® price updates, past transaction records, and status changes
| Date | Event / Status | Price | Type | MLS® # |
|---|---|---|---|---|
| Sep 15, 2026 | New | $825,000 | For Sale | N13788232 |
| Jul 21, 2026 | Terminated | $860,000 | For Sale | N13590142 |
| May 7, 2026 | Terminated | $860,000 | For Sale | N13096910 |
| Apr 2, 2026 | Terminated | $899,999 | For Sale | N12951192 |
Price Change Timeline
Frequently Asked Questions
What is the asking price of 43 Northwood Road, Georgina, ON L0E 1R0?
43 Northwood Road, Georgina, ON L0E 1R0 in Georgina, Ontario is currently listed at $825,000 CAD.
Where is 43 Northwood Road, Georgina, ON L0E 1R0 located?
43 Northwood Road, Georgina, ON L0E 1R0 is located in Sutton & Jackson's Point, Georgina, Ontario (L0E 1R0).
How many bedrooms and bathrooms does 43 Northwood Road, Georgina, ON L0E 1R0 have?
43 Northwood Road, Georgina, ON L0E 1R0 features 5 bedrooms, 2 bathrooms, and 5 parking spaces.
What type of property is 43 Northwood Road, Georgina, ON L0E 1R0?
43 Northwood Road, Georgina, ON L0E 1R0 is a Detached (Bungalow) listing under MLS® #N13788232.
Ready to go See it?
Looking to Sell Your
Bungalow?
Recommended Properties
Similar price range properties in Georgina