Log In to Your Account
$699,000
431 Grangewood Drive, Waterloo
Key Highlights
Property Description
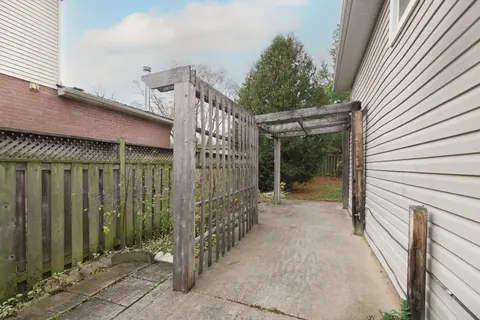
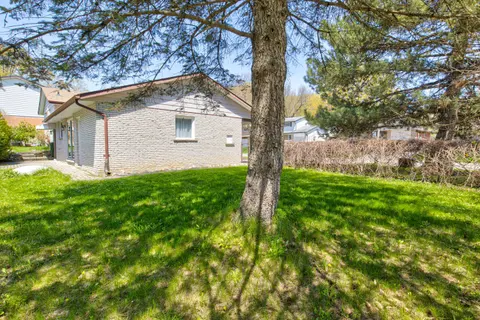
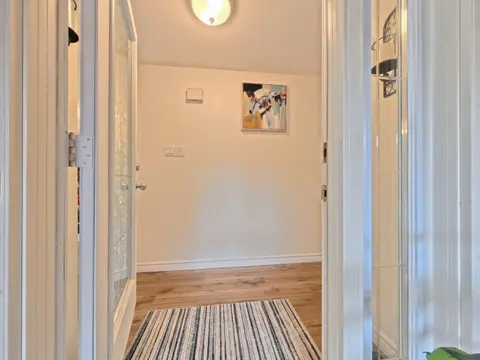
BRICK & STONE BACKSPLIT | BACKING ONTO DUNVEGAN PARK | PRIVATE BACKYARDOASIS Welcome to 431 Grangewood Street, Waterloo! This beautifully maintained and tastefully decorated brick and stone backsplit is nestled in a family-friendly neighborhood on a 44 x 100 ft lot backing directly onto beautiful Du...
Property Details
Interior Features
Exterior Features
Inclusions & Exclusions
Dryer, Hot Water Tank Owned, Range Hood, Refrigerator, Stove, WasherRefrigerator and chest freezer in the garage
The living room and dining room chandeliers, all window drapery
Loading map...
| Room | Dimensions | Features |
|---|---|---|
| Kitchen | 3.4 x 3.3 m | N/A |
| Bedroom 2 | 3.4 x 3.1 m | N/A |
| Recreation | 7.1 x 7 m | N/A |
| Family Room | 5.3 x 3.8 m | N/A |
| Bedroom 3 | 3.4 x 2.6 m | N/A |
| Dining Room | 3.4 x 3.3 m | N/A |
| Primary Bedroom | 4.4 x 3.4 m | N/A |
| Utility Room | 3.4 x 2.7 m | N/A |
Property History & Sales Records
MLS® price updates, past transaction records, and status changes
| Date | Event / Status | Price | Type | MLS® # |
|---|---|---|---|---|
| Nov 17, 2026 | New | $699,000 | For Sale | X14189196 |
Frequently Asked Questions
What is the asking price of 431 Grangewood Drive, Waterloo, ON N2K 2H1?
431 Grangewood Drive, Waterloo, ON N2K 2H1 in Waterloo, Ontario is currently listed at $699,000 CAD.
Where is 431 Grangewood Drive, Waterloo, ON N2K 2H1 located?
431 Grangewood Drive, Waterloo, ON N2K 2H1 is located in Waterloo, Ontario (N2K 2H1).
How many bedrooms and bathrooms does 431 Grangewood Drive, Waterloo, ON N2K 2H1 have?
431 Grangewood Drive, Waterloo, ON N2K 2H1 features 3 bedrooms, 3 bathrooms, and 3 parking spaces.
What type of property is 431 Grangewood Drive, Waterloo, ON N2K 2H1?
431 Grangewood Drive, Waterloo, ON N2K 2H1 is a Detached (Backsplit 3) listing under MLS® #X14189196.
Ready to go See it?
Looking to Sell Your
Bungalow?
Recommended Properties
Similar price range properties in Waterloo