Log In to Your Account
$2,800
432 Crosby Avenue Main, Richmond Hill
Key Highlights
Property Description
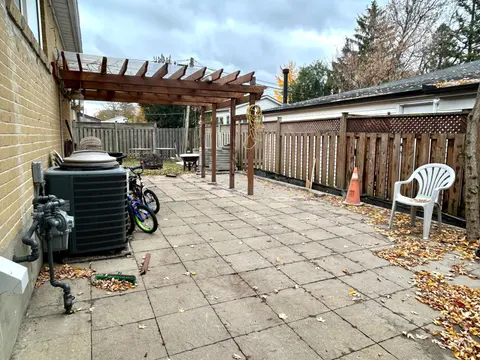
Top Ranking Bayview Secondary School District! Great layout, Bright and Spacious. Hardwood Floor and pot lights on Main. Upgraded Interlocking/ Skylights/ Windows/ Doors/ Appliances/ Flooring/ Lightning/ Kitchen/ Washrooms, South Facing With Bright Natural Light. Living Room, Dining Room & Modern Ki...
Property Details
Interior Features
Exterior Features
Inclusions & Exclusions
2 driveway parking, Fridge, Stove, Washer/Dryer, Range Hood, All Window Covering, All Electrical Light Fixtures. Tenant pay a proportionate share of the whole house utility costs(including water, hydro, gas and Hot water tank rental fee) based on the number of occupants , Tenant Is Responsible To Shovel Snow To Entrance and own parking place
Garage
Loading map...
| Room | Dimensions | Features |
|---|---|---|
| Kitchen | 3.7 x 3.5 m | Hardwood Floor, Picture Window, Centre Island |
| Primary Bedroom | 6.9 x 3.66 m | Hardwood Floor, Picture Window, Semi Ensuite |
| Bedroom 2 | 6.9 x 3.66 m | Hardwood Floor, Picture Window, Overlooks Frontyard |
| Dining Room | 3.8 x 2.9 m | Hardwood Floor, Picture Window, W/O To Deck |
| Laundry | 0 x 0 m | Ceramic Floor, Separate Room |
| Bedroom 3 | 6.9 x 3.66 m | Hardwood Floor, Picture Window, Overlooks Frontyard |
| Bathroom | 3.7 x 1.09 m | Ceramic Floor, Glass Doors, 3 Pc Ensuite |
| Living Room | 3.86 x 3.4 m | Hardwood Floor, Picture Window, Pot Lights |
Property History & Sales Records
MLS® price updates, past transaction records, and status changes
| Date | Event / Status | Price | Type | MLS® # |
|---|---|---|---|---|
| Oct 28, 2026 | Leased | $2,800/mo | For Lease | N14123230 |
| Sep 29, 2026 | Terminated | $2,850/mo | For Lease | N13838056 |
| Jul 30, 2026 | Terminated | $2,900/mo | For Lease | N13620936 |
| Jul 2, 2026 | Terminated | $2,900/mo | For Lease | N13511178 |
| Aug 25, 2025 | Sold | $2,900 | For Lease | N12330499 |
Frequently Asked Questions
What is the asking price of 432 Crosby Avenue Main, Richmond Hill, ON L4C 2S1?
432 Crosby Avenue Main, Richmond Hill, ON L4C 2S1 in Richmond Hill, Ontario is currently listed at $2,800 CAD.
Where is 432 Crosby Avenue Main, Richmond Hill, ON L4C 2S1 located?
432 Crosby Avenue Main, Richmond Hill, ON L4C 2S1 is located in Crosby, Richmond Hill, Ontario (L4C 2S1).
How many bedrooms and bathrooms does 432 Crosby Avenue Main, Richmond Hill, ON L4C 2S1 have?
432 Crosby Avenue Main, Richmond Hill, ON L4C 2S1 features 3 bedrooms, 1 bathroom, and 2 parking spaces.
What type of property is 432 Crosby Avenue Main, Richmond Hill, ON L4C 2S1?
432 Crosby Avenue Main, Richmond Hill, ON L4C 2S1 is a Detached (Bungalow) listing under MLS® #N14123230.
Ready to go See it?
Looking to Sell Your
Bungalow?
Recommended Properties
Similar price range properties in Richmond Hill