Log In to Your Account
Key Highlights
Property Description
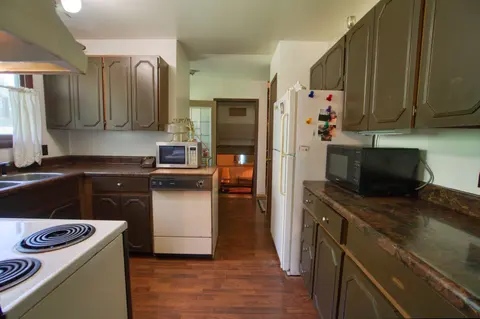
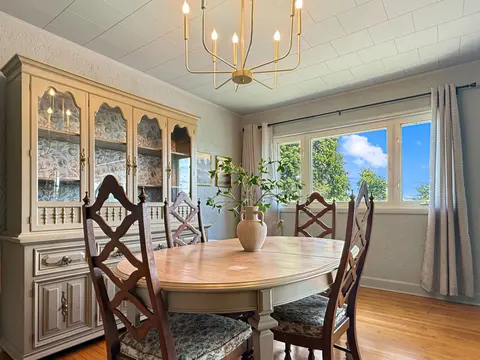
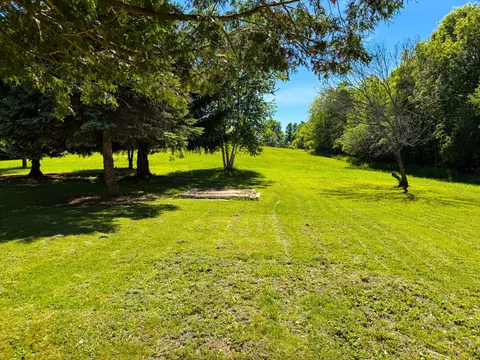
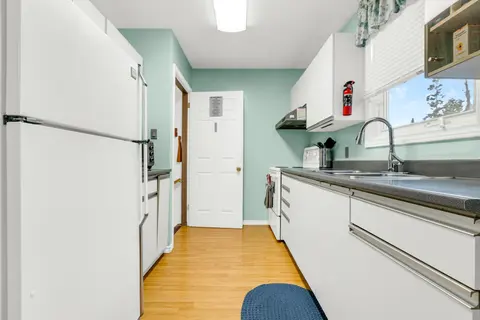
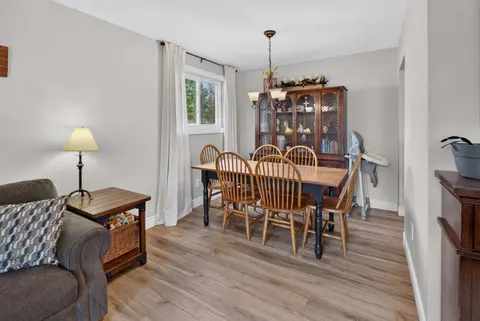
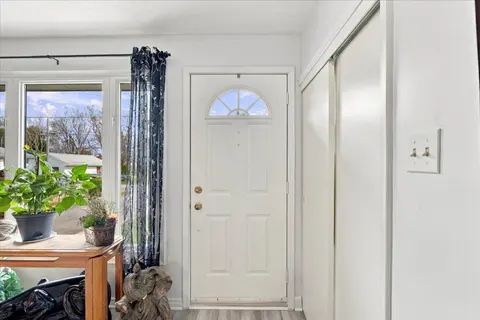
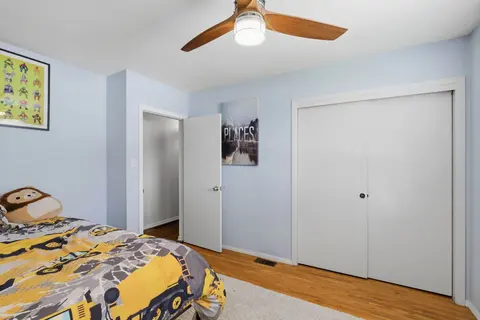
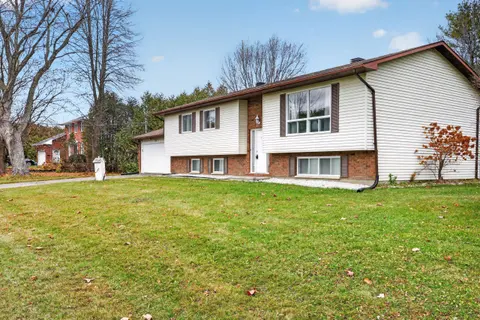
ADORABLE, AFFORDABLE and perfectly positioned in the heart of Westport! Enjoy the convenience of leaving the car behind and walking to just about everything this charming village has to offer. The harbour, grocery store, restaurants, pubs and local shops are all just a short stroll away. Inside, you...
Property Details
Interior Features
Exterior Features
Inclusions & Exclusions
Fridge, Stove, Washer, Dryer Microwave Range Hood, Reverse Osmosis System
Tenants Items
Loading map...
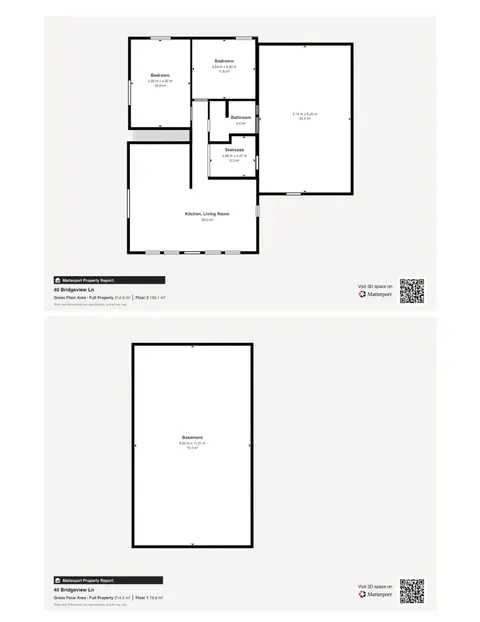
| Room | Dimensions | Features |
|---|---|---|
| Cold Room/Cantina | 2.85 x 2.83 m | N/A |
| Kitchen | 3.64 x 2.67 m | N/A |
| Room | 3.63 x 3.43 m | N/A |
| Bathroom | 1.78 x 2.52 m | 3 Pc Bath |
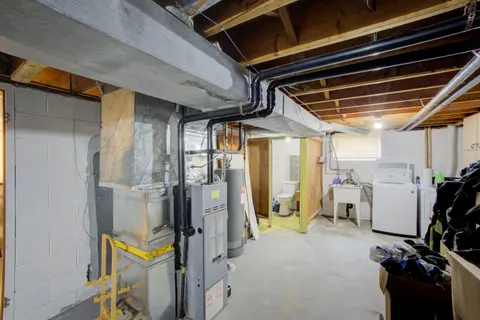
| Utility Room | 9.43 x 3.37 m | N/A |
| Sunroom | 3.03 x 3.23 m | N/A |
| Utility Room | 5.91 x 7.39 m | N/A |
| Living Room | 4.21 x 5.33 m | N/A |
| Bedroom 2 | 3.11 x 3.52 m | N/A |
| Bedroom 3 | 2.92 x 3.52 m | N/A |
| Laundry | 3.4 x 5.02 m | N/A |
| Primary Bedroom | 5.67 x 3.22 m | N/A |
Property History & Sales Records
MLS® price updates, past transaction records, and status changes
| Date | Event / Status | Price | Type | MLS® # |
|---|---|---|---|---|
| Nov 11, 2026 | New | $484,900 | For Sale | X14172518 |
| Oct 31, 2025 | Terminated | $2,100/mo | For Lease | X12498222 |
| Apr 18, 2025 | Terminated | $499,900 | For Sale | X12091536 |
Frequently Asked Questions
What is the asking price of 44 Main Street W, Westport, ON K0G 1X0?
44 Main Street W, Westport, ON K0G 1X0 in Westport, Ontario is currently listed at $484,900 CAD.
Where is 44 Main Street W, Westport, ON K0G 1X0 located?
44 Main Street W, Westport, ON K0G 1X0 is located in 815 - Westport, Westport, Ontario (K0G 1X0).
How many bedrooms and bathrooms does 44 Main Street W, Westport, ON K0G 1X0 have?
44 Main Street W, Westport, ON K0G 1X0 features 3 bedrooms, 1 bathroom, and 3 parking spaces.
What type of property is 44 Main Street W, Westport, ON K0G 1X0?
44 Main Street W, Westport, ON K0G 1X0 is a Detached (Bungalow) listing under MLS® #X14172518.
Ready to go See it?
Looking to Sell Your
Bungalow?
Recommended Properties
Similar price range properties in Westport