Log In to Your Account
$1,120,000
4409 Hill Street, Clarington
Key Highlights
Property Description
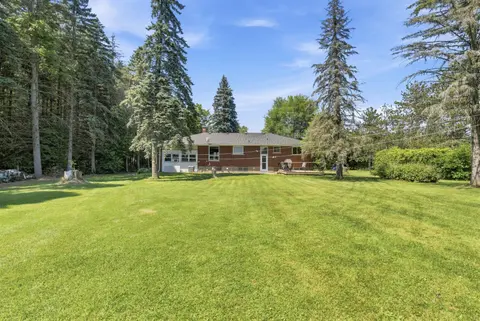
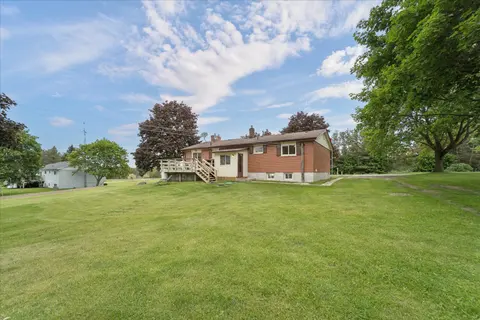
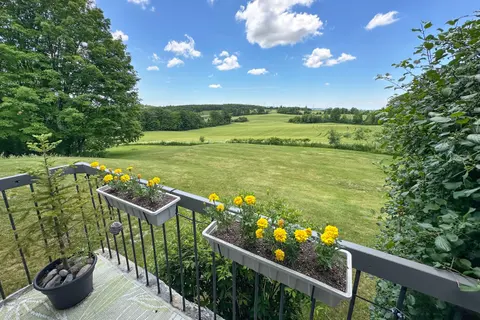
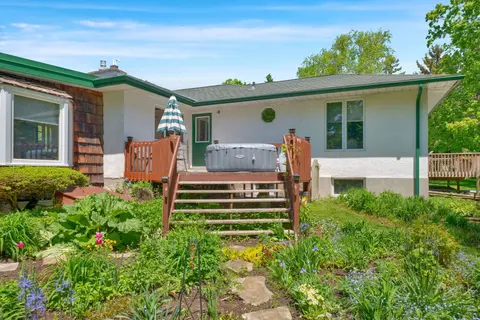
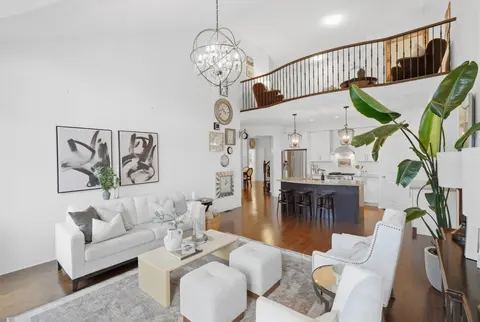
Welcome to 4409 Hill Street-a peaceful country-style retreat in Rural Clarington offering exceptional privacy, space, and year-round enjoyment. Set on an impressive 150 x 395 ft lot-approximately 1.36 acres-this 3+2 bedroom home is surrounded by mature trees, creating a beautiful and private setting...
Property Details
Interior Features
Exterior Features
Inclusions & Exclusions
S/S Fridge, Stove, Dishwasher on Main Floor. Fridge, Stove, Dishwasher, Washer & Dryer in Basement. Fireplace in sunroom, storage sheds
Loading map...
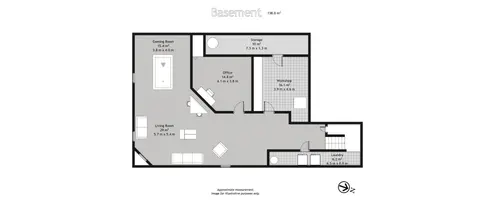
| Room | Dimensions | Features |
|---|---|---|
| Kitchen | 3.5 x 3.65 m | Tile Floor, W/O To Patio, Quartz Counter |
| Living Room | 5.48 x 3.65 m | Hardwood Floor, Window, Gas Fireplace |
| Dining Room | 4.26 x 3.96 m | Tile Floor, W/O To Sunroom, Window |
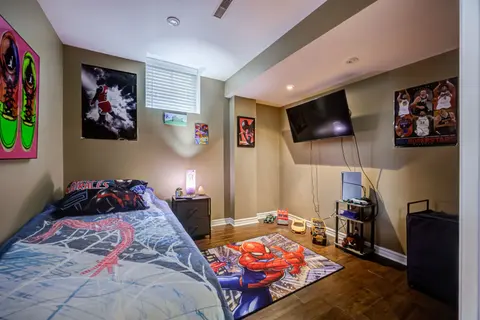
| Bedroom 4 | 6.7 x 3.9 m | Tile Floor, Window, Gas Fireplace |
| Primary Bedroom | 3.35 x 3.96 m | Hardwood Floor, Closet |
| Laundry | 3.04 x 3.04 m | N/A |
| Sunroom | 4.11 x 6.4 m | Tile Floor, Walk-Up, Gas Fireplace |
| Foyer | 3.81 x 1.82 m | Tile Floor, Closet |
| Bedroom 2 | 3.35 x 3.5 m | Hardwood Floor, Closet, Window |
| Bedroom 3 | 2.74 x 3.04 m | Hardwood Floor, Closet, Window |
| Dining Room | 2.74 x 3.35 m | Hardwood Floor, W/O To Deck |
| Kitchen | 3.04 x 3.35 m | Tile Floor, Window |
Property History & Sales Records
MLS® price updates, past transaction records, and status changes
| Date | Event / Status | Price | Type | MLS® # |
|---|---|---|---|---|
| Sep 16, 2026 | New | $1,120,000 | For Sale | E13794158 |
| Nov 4, 2025 | Terminated | $1,249,000 | For Sale | E12509588 |
| Jun 2, 2025 | Expired | $1,249,000 | For Sale | E12190124 |
Price Change Timeline
Frequently Asked Questions
What is the asking price of 4409 Hill Street, Clarington, ON L0A 1J0?
4409 Hill Street, Clarington, ON L0A 1J0 in Clarington, Ontario is currently listed at $1,120,000 CAD.
Where is 4409 Hill Street, Clarington, ON L0A 1J0 located?
4409 Hill Street, Clarington, ON L0A 1J0 is located in Rural Clarington, Clarington, Ontario (L0A 1J0).
How many bedrooms and bathrooms does 4409 Hill Street, Clarington, ON L0A 1J0 have?
4409 Hill Street, Clarington, ON L0A 1J0 features 5 bedrooms, 3 bathrooms, and 10 parking spaces.
What type of property is 4409 Hill Street, Clarington, ON L0A 1J0?
4409 Hill Street, Clarington, ON L0A 1J0 is a Detached (Backsplit 4) listing under MLS® #E13794158.
Ready to go See it?
Looking to Sell Your
Bungalow?
Recommended Properties
Similar price range properties in Clarington