Log In to Your Account
$3,500
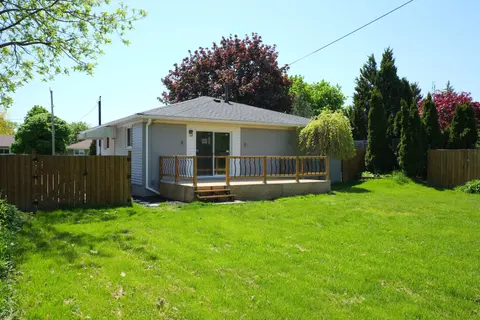
441 Seaton Drive Main, Oakville
Key Highlights
Property Description
Fully Furnished Main Level. Short-Term & Long-Term Rental! Beautifully fully furnished main-level unit located in a luxury neighborhood in prime Southwest Oakville.This property offers exceptional convenience and lifestyle, within walking distance to Bronte GO Station, Walmart, Metro, and other esse...
Property Details
Interior Features
Exterior Features
Inclusions & Exclusions
Furnished
Loading map...
| Room | Dimensions | Features |
|---|---|---|
| Kitchen | 0 x 0 m | Large Window, Hardwood Floor, Stainless Steel Appl |
| Bathroom | 0 x 0 m | 4 Pc Bath, Window, Closet |
| Living Room | 0 x 0 m | Bay Window, Hardwood Floor, Pot Lights |
| Bedroom 3 | 0 x 0 m | Large Window, Hardwood Floor, Closet |
| Bedroom 2 | 0 x 0 m | Large Window, Hardwood Floor, Closet |
| Primary Bedroom | 0 x 0 m | Large Window, Hardwood Floor, Closet |
| Dining Room | 0 x 0 m | Window, Hardwood Floor |
Property History & Sales Records
MLS® price updates, past transaction records, and status changes
| Date | Event / Status | Price | Type | MLS® # |
|---|---|---|---|---|
| Oct 12, 2026 | Leased | $3,500/mo | For Lease | W13886660 |
| Sep 20, 2026 | Terminated | $3,500/mo | For Lease | W13807042 |
Frequently Asked Questions
What is the asking price of 441 Seaton Drive Main, Oakville, ON L6L 3Y3?
441 Seaton Drive Main, Oakville, ON L6L 3Y3 in Oakville, Ontario is currently listed at $3,500 CAD.
Where is 441 Seaton Drive Main, Oakville, ON L6L 3Y3 located?
441 Seaton Drive Main, Oakville, ON L6L 3Y3 is located in 1020 - WO West, Oakville, Ontario (L6L 3Y3).
How many bedrooms and bathrooms does 441 Seaton Drive Main, Oakville, ON L6L 3Y3 have?
441 Seaton Drive Main, Oakville, ON L6L 3Y3 features 3 bedrooms, 1 bathroom, and 3 parking spaces.
What type of property is 441 Seaton Drive Main, Oakville, ON L6L 3Y3?
441 Seaton Drive Main, Oakville, ON L6L 3Y3 is a Detached (Bungalow-Raised) listing under MLS® #W13886660.
Ready to go See it?
Looking to Sell Your
Bungalow?
Recommended Properties
Similar price range properties in Oakville