Log In to Your Account
Key Highlights
Property Description
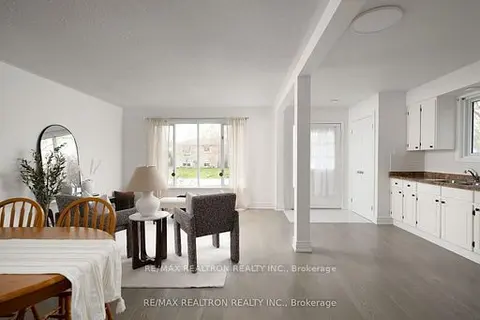
Imagine carefree living in this beautifully updated bungalow-style home, thoughtfully designed for comfortable, low-maintenance one-level living, with snow removal, groundskeeping and exterior building maintenance taken care of! This inviting 2-bedroom, 2-bathroom home is ideal as a full-time resid...
Property Details
Interior Features
Exterior Features
Inclusions & Exclusions
All appliances, fridge, dishwasher & washer/dryer, microwave, gas stove, central vacuum.
All Personal Items, Paintings, Furniture, Bidets, TVs, Murphy Bed, Ring Camera.
Loading map...
| Room | Dimensions | Features |
|---|---|---|
| Living Room | 2.89 x 4.66 m | N/A |
| Primary Bedroom | 3.76 x 5.09 m | N/A |
| Bathroom | 2.68 x 2.54 m | N/A |
| Bedroom | 3.76 x 2.64 m | N/A |
| Bathroom | 2.68 x 1.52 m | N/A |
| Dining Room | 2.69 x 4.66 m | N/A |
| Kitchen | 2.69 x 3.38 m | N/A |
Property History & Sales Records
MLS® price updates, past transaction records, and status changes
| Date | Event / Status | Price | Type | MLS® # |
|---|---|---|---|---|
| Oct 30, 2026 | New | $535,000 | For Sale | S14133942 |
| Sep 21, 2026 | Terminated | $549,000 | For Sale | S13808266 |
Frequently Asked Questions
What is the asking price of 444 Oxbow Crescent, Collingwood, ON L9Y 5B4?
444 Oxbow Crescent, Collingwood, ON L9Y 5B4 in Collingwood, Ontario is currently listed at $535,000 CAD.
Where is 444 Oxbow Crescent, Collingwood, ON L9Y 5B4 located?
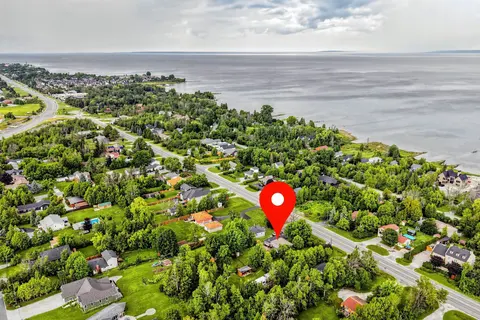
444 Oxbow Crescent, Collingwood, ON L9Y 5B4 is located in Collingwood, Collingwood, Ontario (L9Y 5B4).
How many bedrooms and bathrooms does 444 Oxbow Crescent, Collingwood, ON L9Y 5B4 have?
444 Oxbow Crescent, Collingwood, ON L9Y 5B4 features 2 bedrooms, 2 bathrooms, and 1 parking space.
What type of property is 444 Oxbow Crescent, Collingwood, ON L9Y 5B4?
444 Oxbow Crescent, Collingwood, ON L9Y 5B4 is a Semi-Detached Condo (Bungalow) listing under MLS® #S14133942.
Ready to go See it?
Looking to Sell Your
Bungalow?
Recommended Properties
Similar price range properties in Collingwood