Log In to Your Account
$2,350
45 Prince Street Main Floor, Clarington
Key Highlights
Property Description
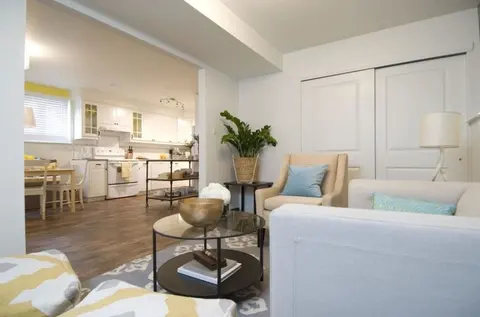
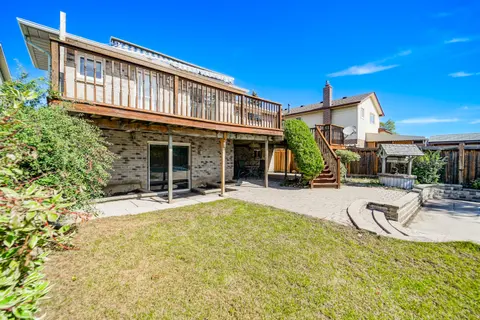
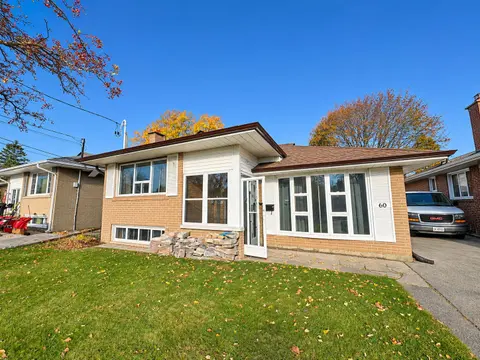
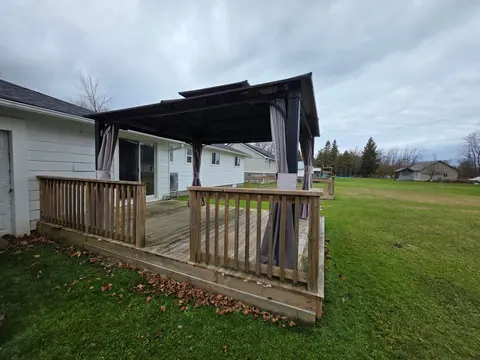
Stunning 3-Bedroom Main Floor Unit with 4pc bathroom and ensuite laundry room. It's vacant now and ready for moving-in anytime. Freshly painted and professionally cleaned. Newly Renovated and modernized home perfect for AAA tenant. Move-In condition. Corner house with lot of Windows which Brighten U...
Property Details
Interior Features
Exterior Features
Inclusions & Exclusions
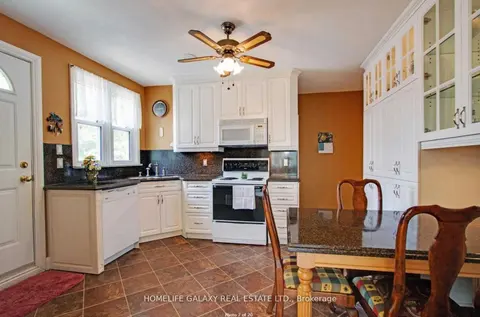
Stainless steel appliances: Fridge, Stove, Dishwasher & Range Hood Microwave Oven. Stack Washer & Dryer. Central Air conditioner. Led Ceiling Lights, Window Coverings, Vinyl Plank Floor, Granite Counter Tops, S/S Deep Kitchen Sink. 4-year new Gas Furnace. New Hot Water Tank (Owned).
The share of the Utilities Cost to be determined by the number of people. ** $300 Deposit For Keys & Utilities Bill **
Loading map...
| Room | Dimensions | Features |
|---|---|---|
| Dining Room | 2.32 x 2.07 m | Vinyl Floor, LED Lighting, Window |
| Laundry | 0 x 0 m | Vinyl Floor |
| Primary Bedroom | 3.66 x 3.18 m | Closet, LED Lighting, Window |
| Bedroom 2 | 3.33 x 3.05 m | Closet, LED Lighting, Window |
| Kitchen | 3.34 x 3.26 m | Stainless Steel Appl, Granite Counters, Eat-in Kitchen |
| Bedroom 3 | 3.28 x 3.08 m | Closet, Sliding Doors, Overlooks Backyard |
Property History & Sales Records
MLS® price updates, past transaction records, and status changes
| Date | Event / Status | Price | Type | MLS® # |
|---|---|---|---|---|
| Oct 23, 2026 | Leased | $2,350/mo | For Lease | E14113228 |
| Aug 28, 2026 | Terminated | $2,450/mo | For Lease | E13720788 |
| Sep 1, 2025 | Sold | $2,500 | For Lease | E12278699 |
Frequently Asked Questions
What is the asking price of 45 Prince Street Main Floor, Clarington, ON L1C 1G4?
45 Prince Street Main Floor, Clarington, ON L1C 1G4 in Clarington, Ontario is currently listed at $2,350 CAD.
Where is 45 Prince Street Main Floor, Clarington, ON L1C 1G4 located?
45 Prince Street Main Floor, Clarington, ON L1C 1G4 is located in Bowmanville, Clarington, Ontario (L1C 1G4).
How many bedrooms and bathrooms does 45 Prince Street Main Floor, Clarington, ON L1C 1G4 have?
45 Prince Street Main Floor, Clarington, ON L1C 1G4 features 3 bedrooms, 1 bathroom, and 2 parking spaces.
What type of property is 45 Prince Street Main Floor, Clarington, ON L1C 1G4?
45 Prince Street Main Floor, Clarington, ON L1C 1G4 is a Detached (Bungalow) listing under MLS® #E14113228.
Ready to go See it?
Looking to Sell Your
Bungalow?
Recommended Properties
Similar price range properties in Clarington