Log In to Your Account
Key Highlights
Property Description
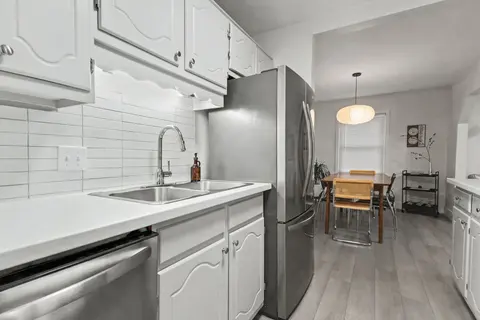
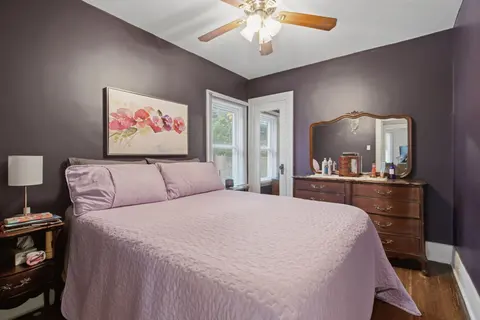
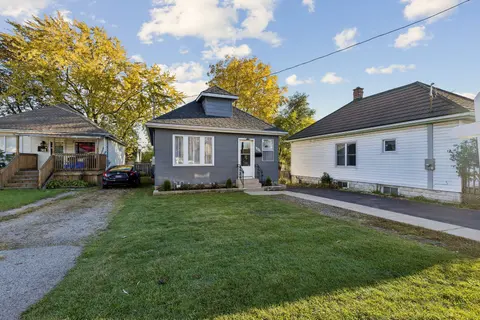
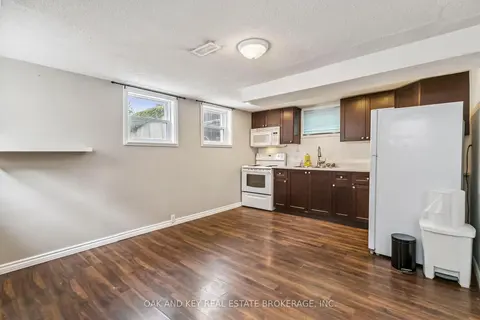
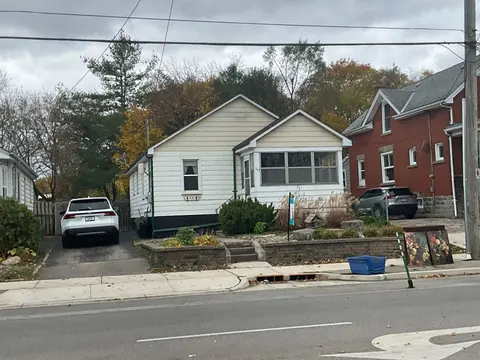
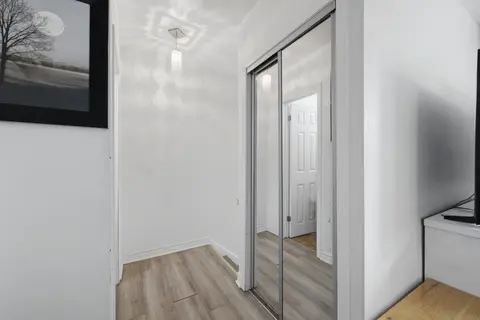
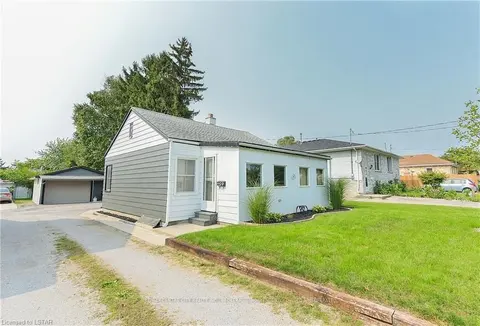
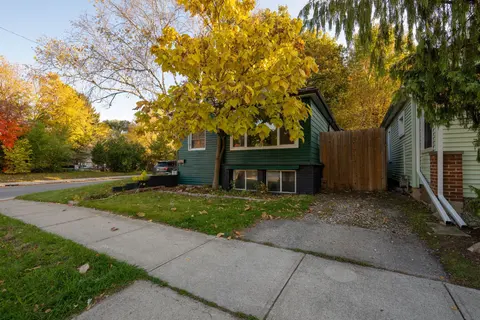
Welcome to 45 Tennyson St! This charming bungalow offers a comfortable and cozy feeling from the moment you enter the front door to the foyer.Many upgrades have been done to this great starter or retirement home. Newer windows throughout including the basement, newer air conditioner all done in 2019...
Property Details
Interior Features
Exterior Features
Inclusions & Exclusions
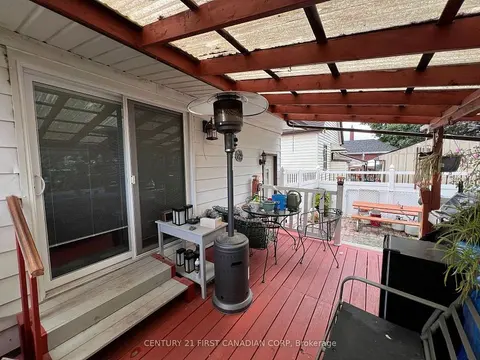
Pergola and tall shed
smaller shed in backyard, lawn furnature and outdoor rug
Loading map...
| Room | Dimensions | Features |
|---|---|---|
| Family Room | 3.94 x 4.81 m | Laminate, Pantry |
| Primary Bedroom | 3.87 x 5.04 m | Closet, Laminate |
| Foyer | 1.98 x 4.04 m | Laminate |
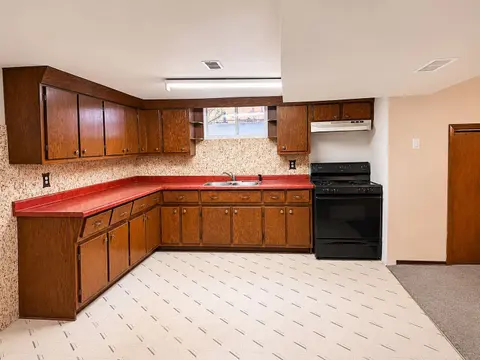
| Room | 3.64 x 3.12 m | Tile Floor, Moulded Counter, Stainless Steel Sink |
| Living Room | 3.33 x 3.12 m | Laminate |
| Bedroom 3 | 2.75 x 2.67 m | Laminate |
| Bedroom 2 | 2.57 x 2.67 m | Closet, Laminate, B/I Shelves |
| Laundry | 1.67 x 1.55 m | Laminate |
| Utility Room | 4.25 x 2.85 m | N/A |
| Furnace Room | 11.07 x 6.01 m | N/A |
Property History & Sales Records
MLS® price updates, past transaction records, and status changes
| Date | Event / Status | Price | Type | MLS® # |
|---|---|---|---|---|
| Oct 30, 2026 | New | $389,000 | For Sale | X14133150 |
Frequently Asked Questions
What is the asking price of 45 S Tennyson Street S, London East, ON N5Z 2K6?
45 S Tennyson Street S, London East, ON N5Z 2K6 in London East, Ontario is currently listed at $389,000 CAD.
Where is 45 S Tennyson Street S, London East, ON N5Z 2K6 located?
45 S Tennyson Street S, London East, ON N5Z 2K6 is located in East M, London East, Ontario (N5Z 2K6).
How many bedrooms and bathrooms does 45 S Tennyson Street S, London East, ON N5Z 2K6 have?
45 S Tennyson Street S, London East, ON N5Z 2K6 features 3 bedrooms, 1 bathroom, and 2 parking spaces.
What type of property is 45 S Tennyson Street S, London East, ON N5Z 2K6?
45 S Tennyson Street S, London East, ON N5Z 2K6 is a Detached (Bungalow) listing under MLS® #X14133150.
Ready to go See it?
Looking to Sell Your
Bungalow?
Recommended Properties
Similar price range properties in London East