Log In to Your Account
Key Highlights
Property Description
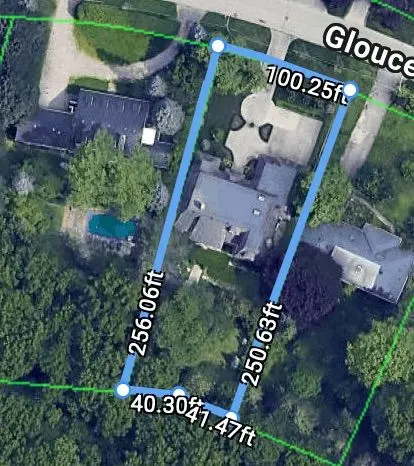
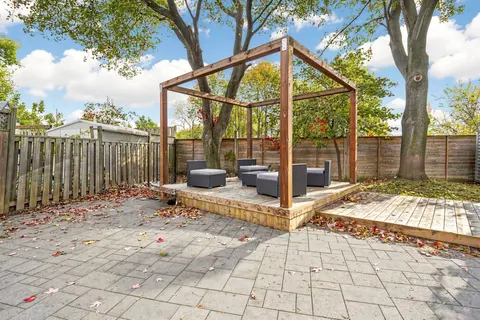
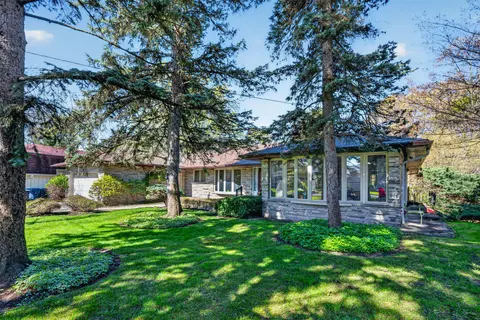
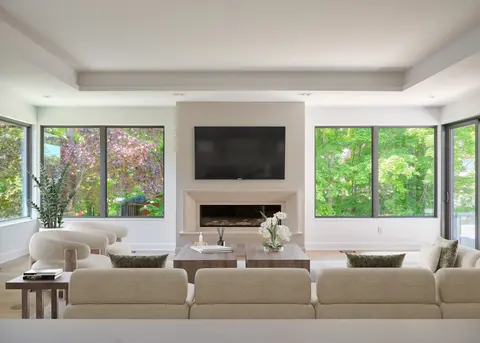
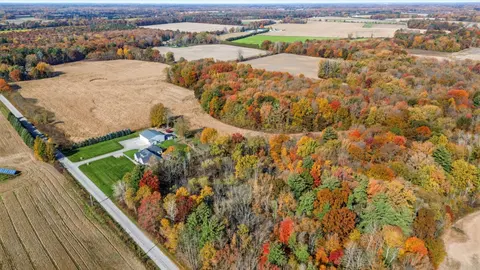
Elegant classic stone masterpiece mansion surrounded by beautiful thick private forest in the enchanted Woodlands of Camelot community with private wooded trails owned by the community*. This massive bungaloft with over 5,000sqft above grade has 4 generously sized bedrooms plus office on main floor ...
Property Details
Interior Features
Exterior Features
Inclusions & Exclusions
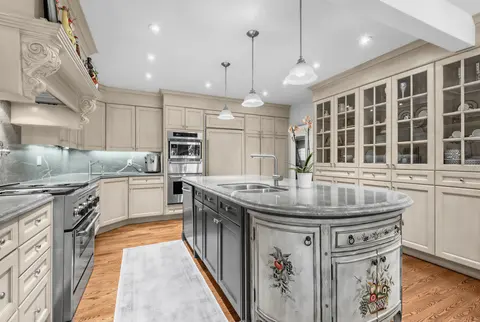
Main floor: Sub-zero fridge, 6-burner Wolf gas range, Built-in Microwave, wall-oven & warming drawer, dishwasher. Washer & Dryer. Loft: Electric range and mini-fridge. 2-Furnaces, 2-Air conditioners, 2-hot water tanks, 2 furnace-attached humidifiers, water softener. 22KW Generator. Exterior hot-tub in as-is condition. Central Vacuum
Chandelier in dining room, Towel armoire in primary bathroom
Loading map...
| Room | Dimensions | Features |
|---|---|---|
| Kitchen | 4.36 x 3.2 m | Granite Counters, Eat-in Kitchen, Hardwood Floor |
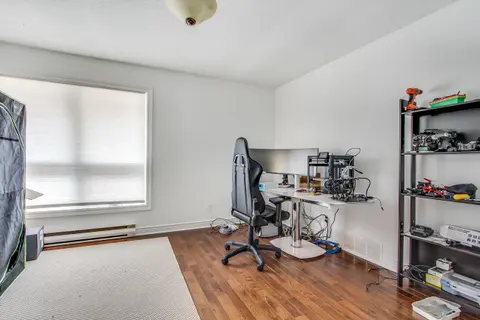
| Office | 2.76 x 4.1 m | Overlooks Frontyard, B/I Bookcase, Hardwood Floor |
| Bedroom 3 | 4.15 x 6.18 m | Ensuite Bath, Walk-In Closet(s), Hardwood Floor |
| Breakfast | 6.12 x 4.08 m | W/O To Deck, Overlooks Backyard, Hardwood Floor |
| Bedroom 2 | 4.42 x 5 m | Ensuite Bath, Walk-In Closet(s), Hardwood Floor |
| Primary Bedroom | 8.69 x 5.34 m | 6 Pc Ensuite, Fireplace, Hardwood Floor |
| Bedroom 4 | 4.06 x 6.18 m | 4 Pc Ensuite, Walk-In Closet(s), Hardwood Floor |
| Laundry | 2.84 x 3.15 m | Large Closet, W/O To Deck, Tile Floor |
| Living Room | 5.5 x 6.86 m | Vaulted Ceiling(s), Fireplace, Hardwood Floor |
| Bedroom 5 | 3.74 x 4.86 m | Vaulted Ceiling(s), Large Window, Hardwood Floor |
| Living Room | 4.44 x 5.36 m | Combined w/Dining, Large Window, Hardwood Floor |
| Dining Room | 4.44 x 6 m | Combined w/Living, Large Window, Hardwood Floor |
| Family Room | 6.1 x 5.64 m | W/O To Deck, Fireplace, Hardwood Floor |
Property History & Sales Records
MLS® price updates, past transaction records, and status changes
| Date | Event / Status | Price | Type | MLS® # |
|---|---|---|---|---|
| Jul 30, 2026 | Price Change | $3,088,000 | For Sale | N13622574 |
| Jun 2, 2026 | Terminated | $3,288,000 | For Sale | N13226840 |
Frequently Asked Questions
What is the asking price of 46 Lake Woods Drive, Whitchurch-Stouffville, ON L4A 1P1?
46 Lake Woods Drive, Whitchurch-Stouffville, ON L4A 1P1 in Whitchurch-Stouffville, Ontario is currently listed at $3,088,000 CAD.
Where is 46 Lake Woods Drive, Whitchurch-Stouffville, ON L4A 1P1 located?
46 Lake Woods Drive, Whitchurch-Stouffville, ON L4A 1P1 is located in Rural Whitchurch-Stouffville, Whitchurch-Stouffville, Ontario (L4A 1P1).
How many bedrooms and bathrooms does 46 Lake Woods Drive, Whitchurch-Stouffville, ON L4A 1P1 have?
46 Lake Woods Drive, Whitchurch-Stouffville, ON L4A 1P1 features 5 bedrooms, 5 bathrooms, and 0 parking spaces.
What type of property is 46 Lake Woods Drive, Whitchurch-Stouffville, ON L4A 1P1?
46 Lake Woods Drive, Whitchurch-Stouffville, ON L4A 1P1 is a Detached (Bungaloft) listing under MLS® #N13622574.
Ready to go See it?
Looking to Sell Your
Bungalow?
Recommended Properties
Similar price range properties in Whitchurch-Stouffville