Log In to Your Account
Key Highlights
Property Description
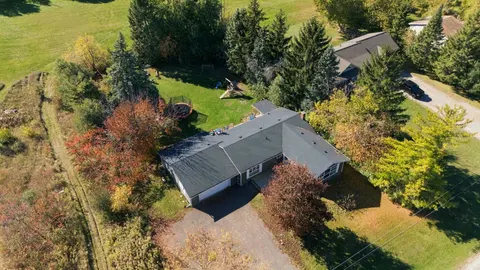
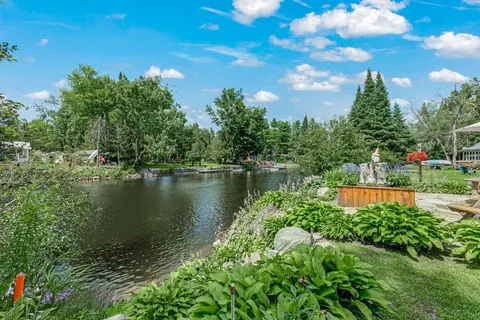
Set On A Beautifully Treed Corner Lot In The Quiet Community Of Manilla, This Updated 3+1 Bedroom, 3 Bathroom Home Offers The Space, Privacy And Curb Appeal You Have Been Waiting For. A Striking Modern Exterior Of Stone And Dark Board-And-Batten Siding Makes A Bold First Impression, With A Double Pr...
Property Details
Interior Features
Exterior Features
Inclusions & Exclusions
S/S Stove, S/S Fridge, White Above Range Microwave, White Dishwasher, S/S Washer, S/S Dryer, Light Fixtures, Window Coverings, Hot Tub & Accessories
Garage Fridge
Loading map...
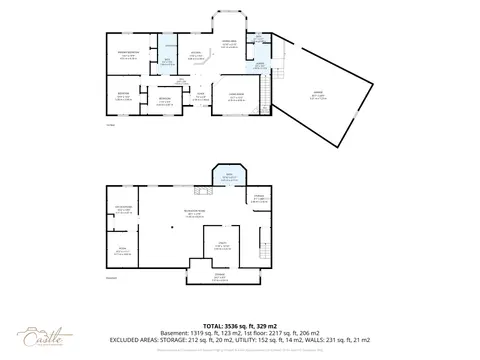
| Room | Dimensions | Features |
|---|---|---|
| Primary Bedroom | 3.84 x 3.17 m | N/A |
| Bedroom 2 | 3.45 x 2.61 m | N/A |
| Kitchen | 3.2 x 3.17 m | N/A |
| Dining Room | 2.93 x 3.27 m | W/O To Deck, Overlooks Family, Combined w/Kitchen |
| Laundry | 4.49 x 3.4 m | Walk-Out, Ceiling Fan(s), Laminate |
| Room | N/A | N/A |
| Recreation | 6.78 x 4.06 m | N/A |
| Bedroom 3 | 3.05 x 3.66 m | N/A |
| Bedroom 2 | 2.96 x 3.41 m | Window, Closet, Ceiling Fan(s) |
| Dining Room | 3 x 2.82 m | N/A |
| Primary Bedroom | 5.36 x 3.85 m | Fireplace, Walk-In Closet(s), 4 Pc Ensuite |
| Living Room | 6.19 x 4.79 m | Bow Window, Laminate, Open Concept |
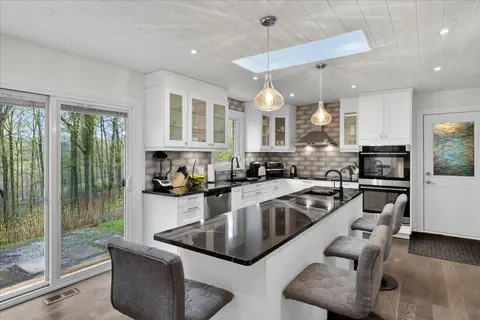
| Kitchen | 3.5 x 3.26 m | Centre Island, Stainless Steel Appl, Overlooks Backyard |
| Bedroom 3 | 2.58 x 3.41 m | Window, Closet, Ceiling Fan(s) |
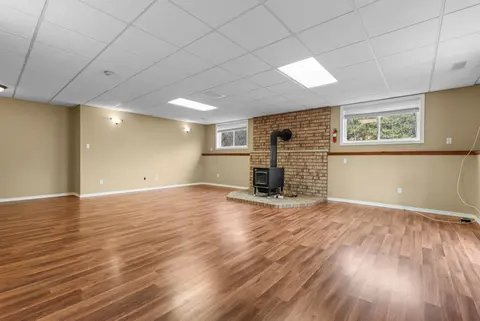
| Recreation | 4.07 x 6.87 m | Fireplace, Above Grade Window, Broadloom |
| Utility Room | 6.4 x 3.46 m | N/A |
| Other | 6.44 x 3.66 m | N/A |
| Living Room | 5.31 x 4.17 m | N/A |
| Foyer | 1.97 x 1.09 m | Closet |
| Laundry | 6.44 x 3.66 m | N/A |
| Bedroom 4 | 6.41 x 3.41 m | Above Grade Window, Laminate |
Property History & Sales Records
MLS® price updates, past transaction records, and status changes
| Date | Event / Status | Price | Type | MLS® # |
|---|---|---|---|---|
| Nov 16, 2026 | New | $774,900 | For Sale | X14183200 |
Frequently Asked Questions
What is the asking price of 46 Robmar Crescent, Kawartha Lakes, ON K0M 2J0?
46 Robmar Crescent, Kawartha Lakes, ON K0M 2J0 in Kawartha Lakes, Ontario is currently listed at $774,900 CAD.
Where is 46 Robmar Crescent, Kawartha Lakes, ON K0M 2J0 located?
46 Robmar Crescent, Kawartha Lakes, ON K0M 2J0 is located in Manilla, Kawartha Lakes, Ontario (K0M 2J0).
How many bedrooms and bathrooms does 46 Robmar Crescent, Kawartha Lakes, ON K0M 2J0 have?
46 Robmar Crescent, Kawartha Lakes, ON K0M 2J0 features 4 bedrooms, 3 bathrooms, and 8 parking spaces.
What type of property is 46 Robmar Crescent, Kawartha Lakes, ON K0M 2J0?
46 Robmar Crescent, Kawartha Lakes, ON K0M 2J0 is a Detached (Bungalow-Raised) listing under MLS® #X14183200.
Ready to go See it?
Looking to Sell Your
Bungalow?
Recommended Properties
Similar price range properties in Kawartha Lakes