Log In to Your Account
Key Highlights
Property Description
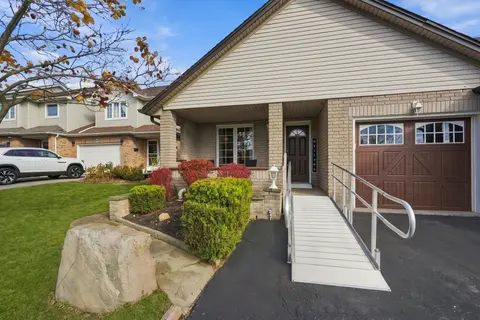
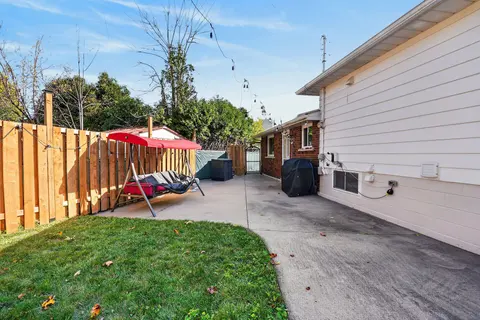
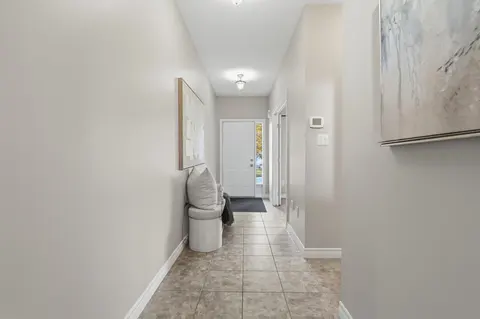
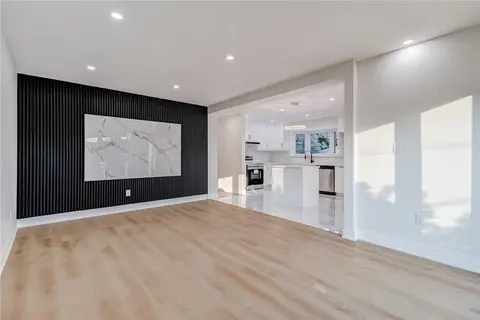
Enjoy carefree living at The Villages of Glancaster! This beautifully maintained detached 2-bedroom, 2.5-bathroom Wedgewood model is nestled at the end of a quiet court, offering privacy and backyard serenity. Residents enjoy an incredible lifestyle with a fully serviced clubhouse featuring an indoo...
Property Details
Interior Features
Exterior Features
Inclusions & Exclusions
fridge, cook top, wall oven, microwave, washer/ dryer, light fixtures, ceiling fans, garage door opener & remotes, mirrors in bathrooms, all window coverings (shutters & curtains ), central vacuum and attachments, exterior awning, planter boxes on patio
3 bar stools
Loading map...
| Room | Dimensions | Features |
|---|---|---|
| Primary Bedroom | 5.02 x 3.84 m | N/A |
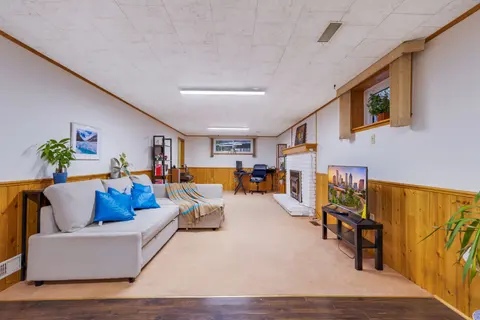
| Family Room | 4.9 x 2.77 m | N/A |
| Laundry | 1.52 x 1.24 m | N/A |
| Den | 3.87 x 3.71 m | N/A |
| Dining Room | 4.08 x 4.08 m | N/A |
| Living Room | 5.6 x 4.08 m | N/A |
| Foyer | 2.4 x 2.34 m | Double Doors |
| Bathroom | 2.89 x 2.04 m | 3 Pc Ensuite |
| Kitchen | 5.88 x 3.08 m | N/A |
| Family Room | 4.9 x 2.77 m | N/A |
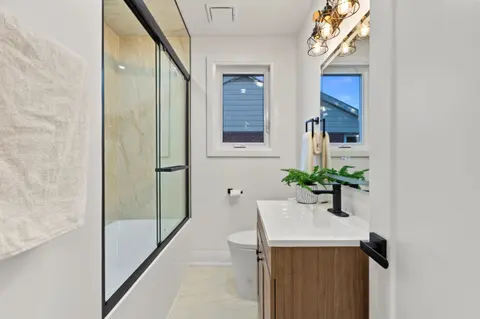
| Bathroom | 2.92 x 2.56 m | 4 Pc Bath |
Property History & Sales Records
MLS® price updates, past transaction records, and status changes
| Date | Event / Status | Price | Type | MLS® # |
|---|---|---|---|---|
| Nov 10, 2026 | New | $749,900 | For Sale | X14166794 |
Frequently Asked Questions
What is the asking price of 46 Silverbirch Boulevard 4, Hamilton, ON L0R 1W0?
46 Silverbirch Boulevard 4, Hamilton, ON L0R 1W0 in Hamilton, Ontario is currently listed at $749,900 CAD.
Where is 46 Silverbirch Boulevard 4, Hamilton, ON L0R 1W0 located?
46 Silverbirch Boulevard 4, Hamilton, ON L0R 1W0 is located in Mount Hope, Hamilton, Ontario (L0R 1W0).
How many bedrooms and bathrooms does 46 Silverbirch Boulevard 4, Hamilton, ON L0R 1W0 have?
46 Silverbirch Boulevard 4, Hamilton, ON L0R 1W0 features 2 bedrooms, 3 bathrooms, and 3 parking spaces.
What type of property is 46 Silverbirch Boulevard 4, Hamilton, ON L0R 1W0?
46 Silverbirch Boulevard 4, Hamilton, ON L0R 1W0 is a Detached Condo (Bungalow) listing under MLS® #X14166794.
Ready to go See it?
Looking to Sell Your
Bungalow?
Recommended Properties
Similar price range properties in Hamilton