Log In to Your Account
$399,900
46 Vereyken Crescent, Petawawa
Key Highlights
Property Description
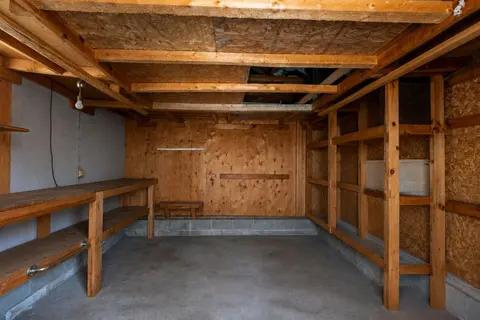
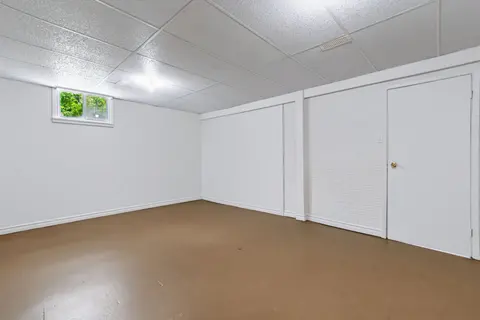
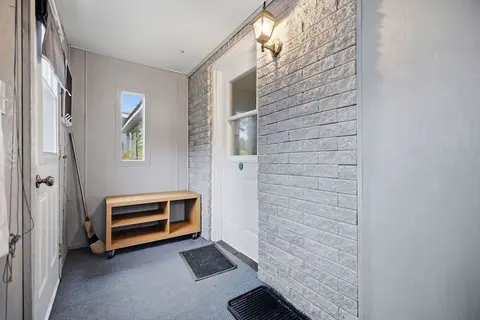
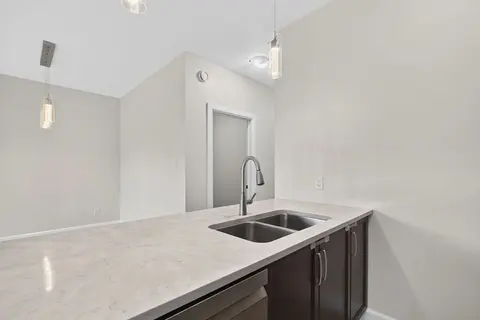
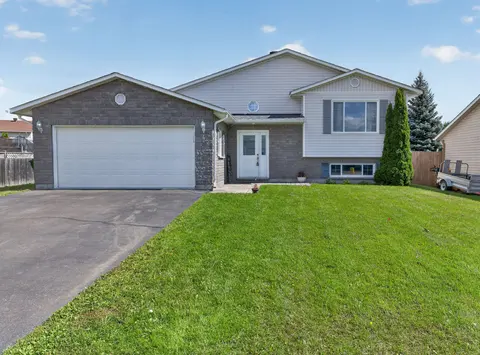
Looking for an affordable home in a great location? This could be just what you've been waiting for! Offering 2+1 bedrooms and 2 bathrooms, this home is an excellent opportunity for first-time buyers, downsizers or anyone looking for great value. The eat-in kitchen features plenty of cupboard space,...
Property Details
Interior Features
Exterior Features
Inclusions & Exclusions
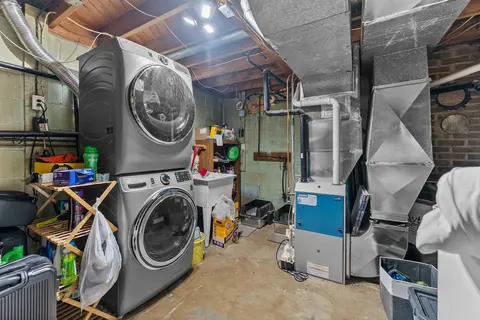
Refrigerator, dishwasher, washer & dryer, freezer, central vacuum & accessories
Loading map...
| Room | Dimensions | Features |
|---|---|---|
| Living Room | 4.042 x 3.838 m | N/A |
| Bathroom | 2.292 x 1.694 m | N/A |
| Kitchen | 2.82 x 2.813 m | N/A |
| Utility Room | 3.394 x 1.925 m | N/A |
| Bathroom | 2.812 x 1.386 m | N/A |
| Laundry | 2.631 x 2.451 m | N/A |
| Bedroom 2 | 2.806 x 2.773 m | N/A |
| Dining Room | 2.813 x 2.81 m | N/A |
| Bedroom 3 | 3.432 x 3.334 m | N/A |
| Recreation | 6.873 x 3.309 m | N/A |
| Primary Bedroom | 3.443 x 3.144 m | N/A |
Property History & Sales Records
MLS® price updates, past transaction records, and status changes
| Date | Event / Status | Price | Type | MLS® # |
|---|---|---|---|---|
| Nov 17, 2026 | New | $399,900 | For Sale | X14188720 |
Frequently Asked Questions
What is the asking price of 46 Vereyken Crescent, Petawawa, ON K8H 2C5?
46 Vereyken Crescent, Petawawa, ON K8H 2C5 in Petawawa, Ontario is currently listed at $399,900 CAD.
Where is 46 Vereyken Crescent, Petawawa, ON K8H 2C5 located?
46 Vereyken Crescent, Petawawa, ON K8H 2C5 is located in 520 - Petawawa, Petawawa, Ontario (K8H 2C5).
How many bedrooms and bathrooms does 46 Vereyken Crescent, Petawawa, ON K8H 2C5 have?
46 Vereyken Crescent, Petawawa, ON K8H 2C5 features 3 bedrooms, 2 bathrooms, and 6 parking spaces.
What type of property is 46 Vereyken Crescent, Petawawa, ON K8H 2C5?
46 Vereyken Crescent, Petawawa, ON K8H 2C5 is a Detached (Bungalow-Raised) listing under MLS® #X14188720.
Ready to go See it?
Looking to Sell Your
Bungalow?
Recommended Properties
Similar price range properties in Petawawa