Log In to Your Account
Key Highlights
Property Description
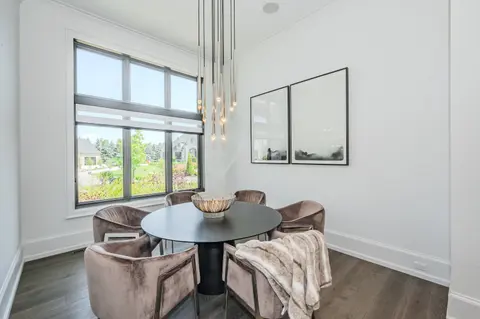
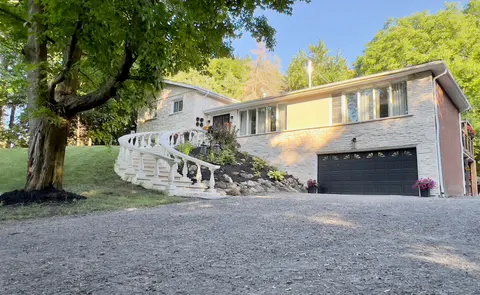
Nestled on 16.5 acres in picturesque Puslinch, this enchanting custom bungalow is accessed by a grand brick driveway leading up to a truly unique lifestyle property. Featuring a 7,000+ sq ft home, a 305 ft x 41 ft broiler chicken barn, 50 ft x 36 ft horse barn with 16 ft upper hay loft, and a 38 ft ...
Property Details
Interior Features
Exterior Features
Inclusions & Exclusions
All appliances and pool equipment.
Loading map...
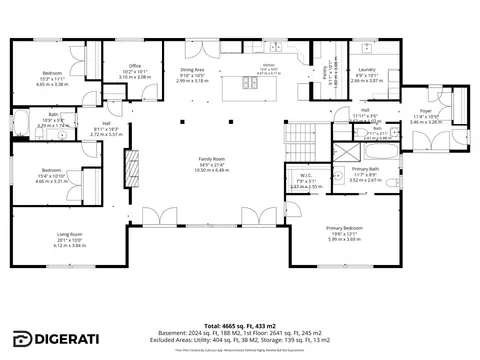
| Room | Dimensions | Features |
|---|---|---|
| Other | 7.79 x 7.29 m | N/A |
| Other | 3.57 x 7.28 m | N/A |
| Office | 2.88 x 5.33 m | N/A |
| Bedroom 5 | 4.29 x 7.18 m | N/A |
| Bedroom 3 | 3.37 x 3.07 m | N/A |
| Bedroom | 3.5 x 3.87 m | N/A |
| Bathroom | 1.49 x 1.98 m | N/A |
| Bedroom | 4.13 x 3.33 m | N/A |
| Laundry | 2.25 x 2.95 m | N/A |
| Bedroom 4 | 5.88 x 5.33 m | N/A |
| Bedroom 2 | 3.35 x 5.22 m | N/A |
| Other | 14.48 x 7.09 m | N/A |
| Family Room | 5.37 x 5.82 m | N/A |
| Bedroom 2 | 3.02 x 4.53 m | N/A |
| Great Room | 15.25 x 9.67 m | Overlooks Pool |
| Bathroom | 2.97 x 3.16 m | 4 Pc Bath |
| Breakfast | 4.45 x 4.57 m | N/A |
| Living Room | 4.29 x 4.85 m | N/A |
| Other | 3.24 x 2.97 m | N/A |
| Bedroom 3 | 4.54 x 3.95 m | N/A |
| Dining Room | 4.37 x 4.43 m | N/A |
| Bathroom | 3.24 x 3.6 m | 4 Pc Ensuite |
| Other | 1.73 x 2.34 m | N/A |
| Bathroom | 2.22 x 2.56 m | 3 Pc Bath |
| Recreation | 7.57 x 3.9 m | N/A |
| Kitchen | 3.23 x 6.78 m | N/A |
| Mud Room | 3.17 x 4.48 m | N/A |
| Sitting | 7.64 x 4.54 m | N/A |
| Kitchen | 3.17 x 4.58 m | N/A |
Property History & Sales Records
MLS® price updates, past transaction records, and status changes
| Date | Event / Status | Price | Type | MLS® # |
|---|---|---|---|---|
| May 14, 2026 | New | $3,499,000 | For Sale | X13130788 |
Frequently Asked Questions
What is the asking price of 4646 Sideroad 20 N, Puslinch, ON N1H 6J3?
4646 Sideroad 20 N, Puslinch, ON N1H 6J3 in Puslinch, Ontario is currently listed at $3,499,000 CAD.
Where is 4646 Sideroad 20 N, Puslinch, ON N1H 6J3 located?
4646 Sideroad 20 N, Puslinch, ON N1H 6J3 is located in Rural Puslinch West, Puslinch, Ontario (N1H 6J3).
How many bedrooms and bathrooms does 4646 Sideroad 20 N, Puslinch, ON N1H 6J3 have?
4646 Sideroad 20 N, Puslinch, ON N1H 6J3 features 8 bedrooms, 4 bathrooms, and 12 parking spaces.
What type of property is 4646 Sideroad 20 N, Puslinch, ON N1H 6J3?
4646 Sideroad 20 N, Puslinch, ON N1H 6J3 is a Farm (Bungalow) listing under MLS® #X13130788.
Ready to go See it?
Looking to Sell Your
Bungalow?
Recommended Properties
Similar price range properties in Puslinch