
Log In to Your Account
New to BungalowFinder? Create account
+1
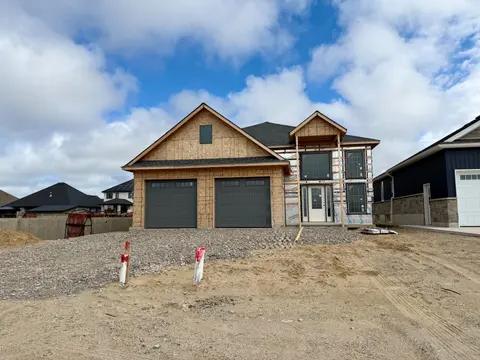
$919,900
465 Northport Drive, Saugeen Shores
4
Bedrooms
3
Bathrooms
4
Parking
Key Highlights
Property TypeResidential Freehold
Property Sub TypeDetached
Architectural StyleBungalow-Raised
Area / CountyBruce
CitySaugeen Shores
NeighbourhoodSaugeen Shores
Parking Spaces4
Lot Size0 x 132.31 ft
BasementN/A
Days on MarketN/A
Property AgeNew yrs
Annual Property TaxesN/A
Property Description
Property Details
MLS® NumberX11822706
MLS® StatusPrice Change
Listing Date2024-11-19
Days on MarketN/A
Approximate AgeNew yrs
Annual Property TaxesN/A
Construction MaterialsStone, Vinyl Siding
Lot Dimensions0 x 132.31 Feet
Cross StreetBruce Street North turn right onto Northport Drive to sign on left 465 Northport (Lot 14)
DirectionsBruce Street North turn right onto Northport Drive to sign on left 465 Northport (Lot 14)
Water SourceMunicipal
SewerSewer
Possession90+ days - 90 to 120 f...
Interior Features
Bedrooms Total4 (3 above grade, 1 below grade)
Bathrooms Total3 (4-pc on Main, 3-pc on Basement)
Kitchens Total2 (1 above grade)
Basement DetailsN/A
Laundry LevelLower Level
Family RoomYes
Fireplace1 fireplace(s)
HeatingForced Air / Gas
Cooling / ACCentral Air
Interior FeaturesOn Demand Water Heater, Accessory Apartment, Sump Pump, Air Exchanger, In-Law Capability, In-Law Suite
Living Area Range1100-1500 sq ft
Central VacuumNo
Exterior Features
Architectural StyleBungalow-Raised
Exterior FinishStone, Vinyl Siding
RoofAsphalt Shingle
FoundationPoured Concrete
Fronting On (Direction)North
Garage TypeAttached
Driveway / ParkingPrivate Double
PoolNone
WaterfrontNo
Exterior FeaturesDeck
Virtual TourN/A
Inclusions & Exclusions
Included in Sale (Chattels)
All Light Fixtures, Automatic Garage Door Openers
Excluded from Sale
None
Loading map...
| Room | Dimensions | Features |
|---|---|---|
| Kitchen | 3.61 x 2.44 m | N/A |
| Bedroom | 3.05 x 3.53 m | Hardwood Floor |
| Family Room | 7.75 x 3.94 m | Fireplace |
| Bathroom | N/A | Tile Floor |
| Utility Room | 2.87 x 3.63 m | N/A |
| Kitchen | 3.61 x 2.44 m | N/A |
| Utility Room | 2.87 x 3.63 m | N/A |
| Foyer | 2.51 x 1.52 m | N/A |
| Foyer | 2.13 x 2.39 m | Tile Floor |
| Kitchen | 3.61 x 2.44 m | N/A |
| Kitchen | 3.61 x 2.44 m | N/A |
| Foyer | 2.13 x 2.39 m | Tile Floor |
| Bedroom | 3.05 x 3.53 m | Hardwood Floor |
| Bathroom | N/A | Tile Floor |
| Foyer | 2.51 x 1.52 m | N/A |
| Foyer | 2.13 x 2.39 m | Tile Floor |
| Bathroom | N/A | Tile Floor |
| Bathroom | N/A | Tile Floor |
| Living Room | N/A | Hardwood Floor |
| Bedroom | 3.05 x 3.53 m | Hardwood Floor |
| Kitchen | N/A | Hardwood Floor |
| Other | N/A | Ensuite Bath, Tile Floor |
| Bedroom | 3.15 x 3.15 m | N/A |
| Bedroom | N/A | Hardwood Floor |
| Other | N/A | Ensuite Bath, Tile Floor |
| Kitchen | N/A | Hardwood Floor |
| Utility Room | 2.87 x 3.63 m | N/A |
| Living Room | N/A | Hardwood Floor |
| Dining Room | N/A | Hardwood Floor |
| Primary Bedroom | N/A | Ensuite Bath, Hardwood Floor, Walk-In Closet(s) |
| Bedroom | N/A | Hardwood Floor |
| Family Room | 7.75 x 3.94 m | Fireplace |
| Bedroom | 3.15 x 3.15 m | N/A |
| Kitchen | N/A | Hardwood Floor |
| Kitchen | N/A | Hardwood Floor |
| Bedroom | N/A | Hardwood Floor |
| Dining Room | 3.23 x 3.05 m | Hardwood Floor |
| Foyer | 2.13 x 2.39 m | Tile Floor, Tile Floor |
| Living Room | 3.05 x 4.04 m | Hardwood Floor |
| Kitchen | 3.58 x 4.01 m | Hardwood Floor |
| Bedroom | 3.15 x 3.15 m | N/A |
| Kitchen | 3.61 x 2.44 m | N/A |
| Family Room | 7.75 x 3.94 m | Fireplace |
| Primary Bedroom | 3.76 x 4.39 m | Ensuite Bath, Hardwood Floor, Walk-In Closet(s) |
| Recreation | 6.93 x 3.76 m | N/A |
| Other | 6.93 x 3.76 m | N/A |
| Foyer | 2.51 x 1.52 m | N/A |
| Other | 6.93 x 3.76 m | N/A |
| Bedroom | 3.05 x 3.53 m | Hardwood Floor |
| Family Room | 7.75 x 3.94 m | Fireplace |
| Family Room | 7.75 x 3.94 m | Fireplace |
| Foyer | 2.13 x 2.39 m | Tile Floor |
| Foyer | 2.13 x 2.39 m | Tile Floor |
| Kitchen | 3.61 x 2.44 m | N/A |
| Bathroom | N/A | Tile Floor |
| Bedroom | N/A | Hardwood Floor |
| Kitchen | N/A | Hardwood Floor |
| Living Room | N/A | Hardwood Floor |
| Bathroom | N/A | Tile Floor |
| Bathroom | N/A | Tile Floor |
| Living Room | N/A | Hardwood Floor |
| Family Room | 7.75 x 3.94 m | Fireplace |
| Dining Room | N/A | Hardwood Floor |
| Dining Room | N/A | Hardwood Floor |
| Other | N/A | Ensuite Bath, Tile Floor |
| Utility Room | 2.87 x 3.63 m | N/A |
| Foyer | 2.51 x 1.52 m | N/A |
| Primary Bedroom | N/A | Ensuite Bath, Hardwood Floor, Walk-In Closet(s) |
| Foyer | 2.51 x 1.52 m | N/A |
| Dining Room | N/A | Hardwood Floor |
| Bedroom | 3.15 x 3.15 m | N/A |
| Other | 6.93 x 3.76 m | N/A |
| Dining Room | N/A | Hardwood Floor |
| Kitchen | N/A | Hardwood Floor |
| Other | 6.93 x 3.76 m | N/A |
| Bedroom | N/A | Hardwood Floor |
| Foyer | 2.13 x 2.39 m | Tile Floor |
| Other | N/A | Ensuite Bath, Tile Floor |
| Bathroom | N/A | Tile Floor |
| Bathroom | N/A | Tile Floor |
| Primary Bedroom | N/A | Ensuite Bath, Hardwood Floor, Walk-In Closet(s) |
| Other | 6.93 x 3.76 m | N/A |
| Kitchen | 3.61 x 2.44 m | N/A |
| Family Room | 7.75 x 3.94 m | Fireplace |
| Living Room | N/A | Hardwood Floor |
| Bathroom | N/A | Tile Floor |
| Living Room | N/A | Hardwood Floor |
| Primary Bedroom | N/A | Ensuite Bath, Hardwood Floor, Walk-In Closet(s) |
| Bedroom | 3.15 x 3.15 m | N/A |
| Other | N/A | Ensuite Bath, Tile Floor |
| Primary Bedroom | N/A | Ensuite Bath, Hardwood Floor, Walk-In Closet(s) |
| Bathroom | N/A | Tile Floor |
| Foyer | 2.51 x 1.52 m | N/A |
| Dining Room | N/A | Hardwood Floor |
| Utility Room | 2.87 x 3.63 m | N/A |
| Other | 6.93 x 3.76 m | N/A |
| Utility Room | 2.87 x 3.63 m | N/A |
| Bathroom | N/A | Tile Floor |
| Other | 6.93 x 3.76 m | N/A |
| Bedroom | 3.15 x 3.15 m | N/A |
| Other | N/A | Ensuite Bath, Tile Floor |
| Bathroom | N/A | Tile Floor |
| Bathroom | N/A | Tile Floor |
| Bedroom | 3.05 x 3.53 m | Hardwood Floor |
| Bedroom | 3.05 x 3.53 m | Hardwood Floor |
| Primary Bedroom | N/A | Ensuite Bath, Hardwood Floor, Walk-In Closet(s) |
| Bedroom | 3.05 x 3.53 m | Hardwood Floor |
| Other | N/A | Ensuite Bath, Tile Floor |
| Bedroom | 3.15 x 3.15 m | N/A |
| Bedroom | N/A | Hardwood Floor |
| Bedroom | 3.05 x 3.53 m | Hardwood Floor |
| Utility Room | 2.87 x 3.63 m | N/A |
Property History & Sales Records
MLS® price updates, past transaction records, and status changes
| Date | Event / Status | Price | Type | MLS® # |
|---|---|---|---|---|
| Nov 19, 2024 | Price Change | $919,900 | For Sale | X11822706 |
Frequently Asked Questions
What is the asking price of 465 NORTHPORT Drive, Saugeen Shores, ON N0H 2C8?
465 NORTHPORT Drive, Saugeen Shores, ON N0H 2C8 in Saugeen Shores, Ontario is currently listed at $919,900 CAD.
Where is 465 NORTHPORT Drive, Saugeen Shores, ON N0H 2C8 located?
465 NORTHPORT Drive, Saugeen Shores, ON N0H 2C8 is located in Saugeen Shores, Saugeen Shores, Ontario (N0H 2C8).
How many bedrooms and bathrooms does 465 NORTHPORT Drive, Saugeen Shores, ON N0H 2C8 have?
465 NORTHPORT Drive, Saugeen Shores, ON N0H 2C8 features 4 bedrooms, 3 bathrooms, and 4 parking spaces.
What type of property is 465 NORTHPORT Drive, Saugeen Shores, ON N0H 2C8?
465 NORTHPORT Drive, Saugeen Shores, ON N0H 2C8 is a Detached (Bungalow-Raised) listing under MLS® #X11822706.
Ready to go See it?
Looking to Sell Your
Bungalow?
Recommended Properties
Similar price range properties in Saugeen Shores
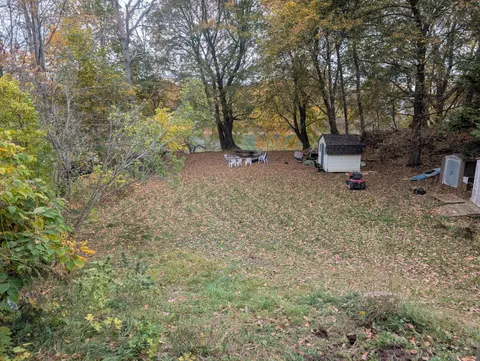
$899,900
155 South Rankin Street, Saugeen Shores
4 bed • 2 bath • 3 parking
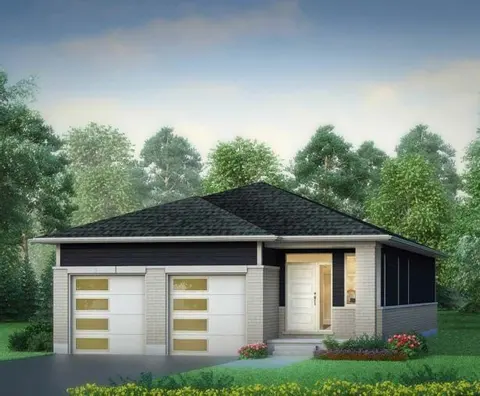
$899,900
293 Mary Rose Avenue, Saugeen Shores
3 bed • 3 bath • 4 parking
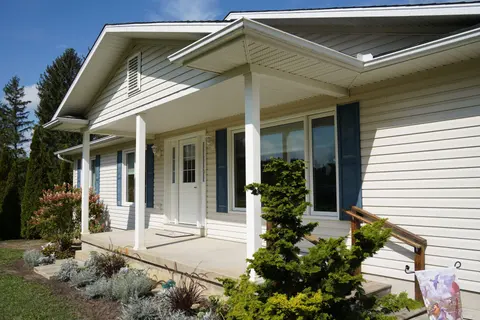
$949,900
5194 Bruce Road 3 Road, Saugeen Shores
3 bed • 2 bath • 3 sqft
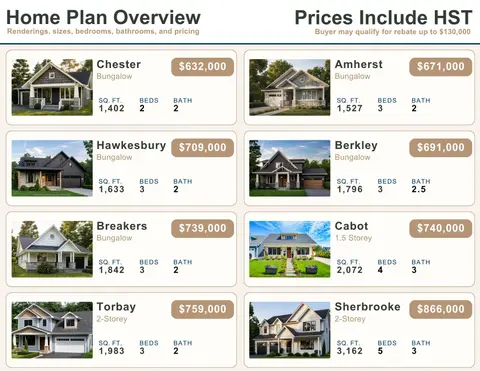
$963,900
25 Lakeforest Drive, Saugeen Shores
3 bed • 2 bath • 3 parking
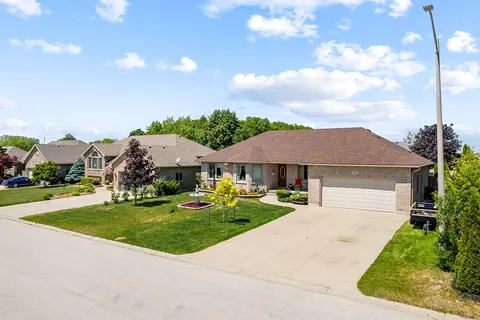
$874,900
457 Northport Drive, Saugeen Shores
5 bed • 3 bath • 4 parking
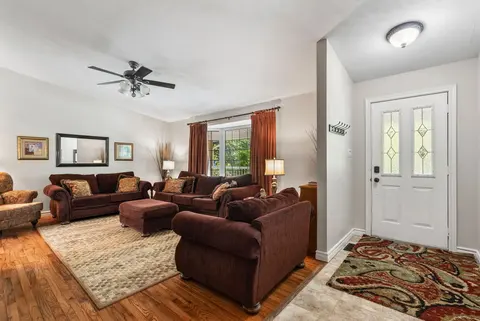
$849,900
785 Woodland Drive, Saugeen Shores
4 bed • 3 bath • 6 parking
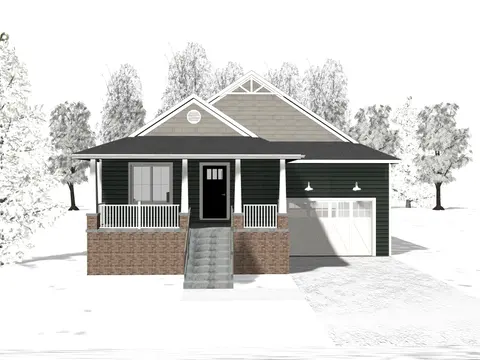
$979,000
10 Mitchell Lane, Saugeen Shores
3 bed • 3 bath • 5 parking
$879,000
7 Grenville Street N, Saugeen Shores
2 bed • 2 bath • 3 parking
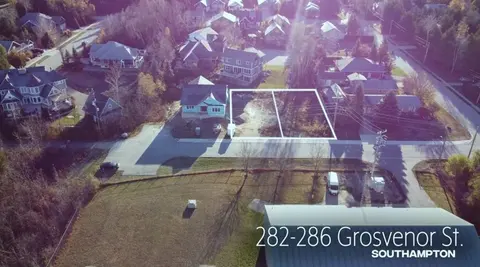
$969,000
286 Grosvenor Street S, Saugeen Shores
2 bed • 3 bath • 3 parking
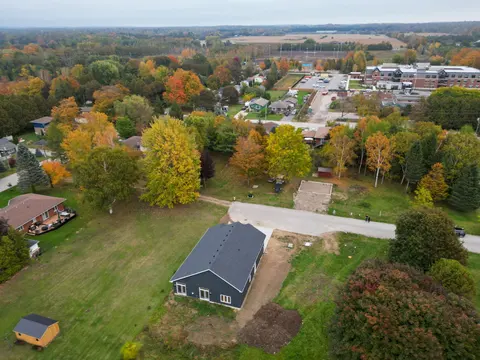
$869,900
127 Kovac Lane, Saugeen Shores
2 bed • 2 bath • 3 parking
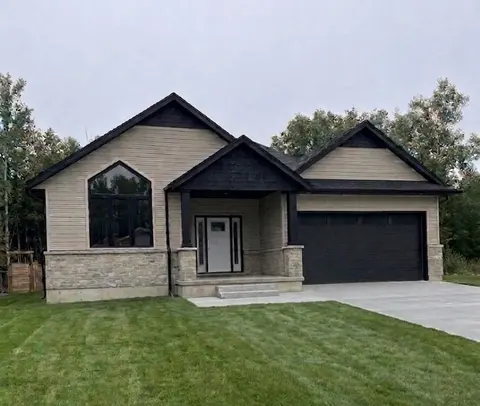
$970,000
14 Lakeforest Drive, Saugeen Shores
2 bed • 2 bath • 6 parking
$859,900
782 Brentwood Drive, Saugeen Shores
6 bed • 4 bath • 8 parking