
Log In to Your Account
$619,900
47 Broadway Avenue, Hamilton
Key Highlights
Property Description
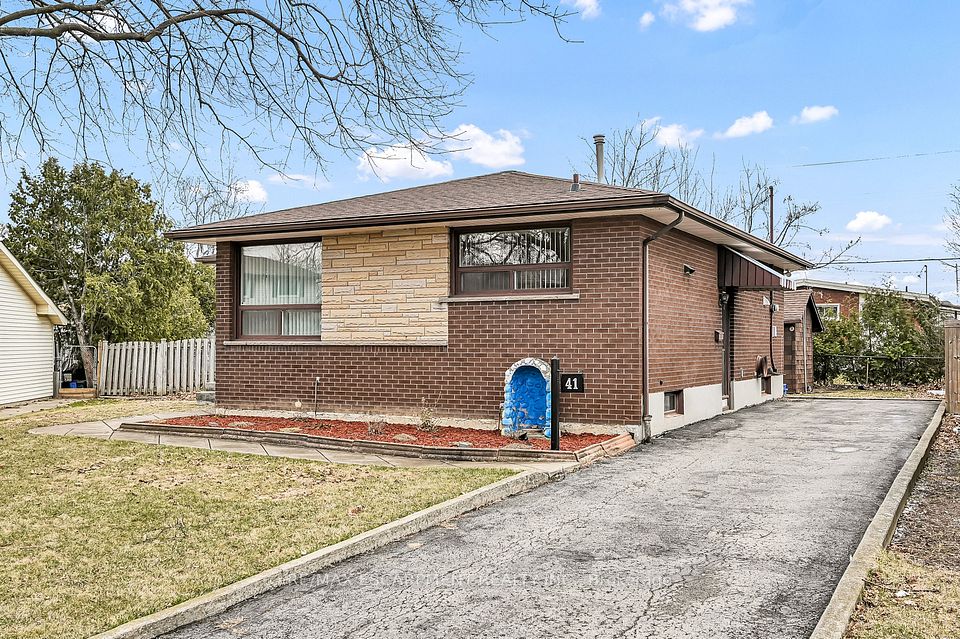
Not just steps to McMaster University. Step outside your front door and you can see it! Skip the commute and get to campus in just a few short minutes on foot. This bright and versatile 2+3 bedroom home offers tremendous potential in an A+ location. With a second kitchen on the lower level and 2 full bathrooms, the layout opens up plenty of possibilities. Live on the main level and rent out the lower level, create a separate in-law setup, or purchase with friends and make it your own. With parking for up to 3 vehicles, bright sun-filled bedrooms and flexible living space, this is an excellent option for students, parents, investors or those looking for multigenerational living. An exceptional opportunity to own this close to McMaster at a great price. Location, flexibility and tremendous value all in one.
Property Details
Interior Features
Exterior Features
Loading map...
Room Details
| Room | Level | Dimensions | Features |
|---|---|---|---|
Bedroom | Main | 2.57 × 3.25 m(8'5" × 10'8") | — |
Bathroom | Main | 1.52 × 2.26 m(5'0" × 7'5") | 4 Pc Bath |
Kitchen | Main | 3.07 × 2.92 m(10'1" × 9'7") | — |
Primary Bedroom | Main | 3.53 × 3.17 m(11'7" × 10'5") | — |
Living Room | Main | 3.48 × 2.34 m(11'5" × 7'8") | — |
Bedroom | Lower | 3.89 × 3.33 m(12'9" × 10'11") | — |
Utility Room | Lower | 2.34 × 1.12 m(7'8" × 3'8") | — |
Bathroom | Lower | 2.77 × 1.32 m(9'1" × 4'4") | 3 Pc Bath |
Kitchen | Lower | 1.74 × 3.05 m(5'9" × 10'0") | Combined w/Laundry |
Bedroom | Lower | 2.87 × 3.23 m(9'5" × 10'7") | — |
Bedroom | Lower | 3.68 × 2.13 m(12'1" × 7'0") | — |
Other | Lower | 0.99 × 2.20 m(3'3" × 7'3") | — |
Bedroom
Bathroom
Kitchen
Primary Bedroom
Living Room
Bedroom
Utility Room
Bathroom
Kitchen
Bedroom
Bedroom
Other
Ready to go See it?
Looking to Sell Your
Bungalow?
Similar Bungalows
Similar price and style bungalows in Hamilton




Nearby Bungalows
More available bungalows located near Ainslie Wood


