Log In to Your Account
Key Highlights
Property Description
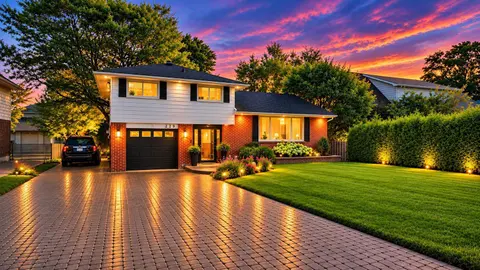
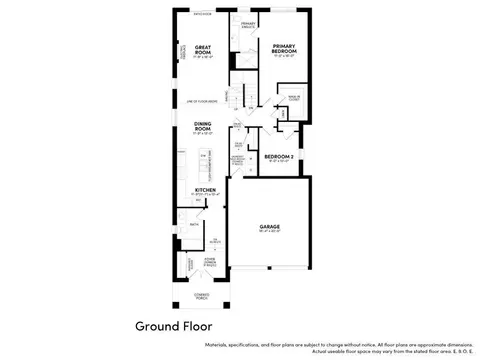
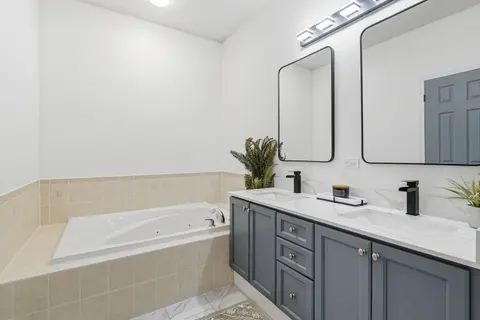
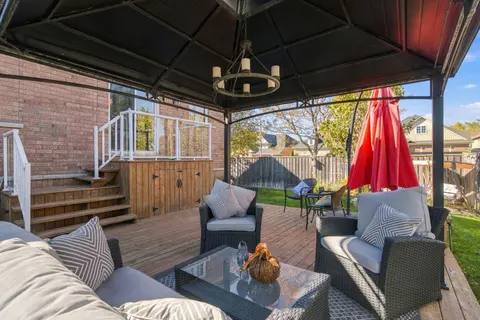
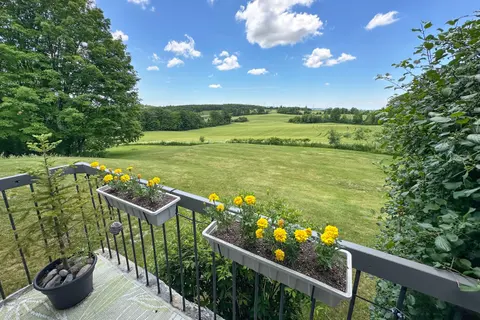
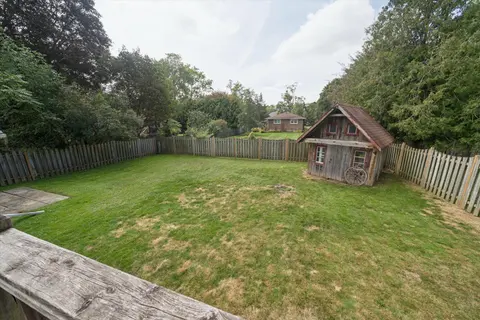
**A Modern Classic** 47 Simpson Ave is a backsplit bungalow, with 4 car parking, 3 baths, 3 bedrooms, a plus 1 multifunction room that can be comfortably used as a bedroom, home office, or den; all of this plus a substantial backyard. This is the Clarington home you've been waiting for. This comple...
Property Details
Interior Features
Exterior Features
Inclusions & Exclusions
washer and dryer, stainless steal stove, dishwasher, fridge, microwave, tv mounts, all electrical light fixtures
Exclude all art work and staging materials
Loading map...
| Room | Dimensions | Features |
|---|---|---|
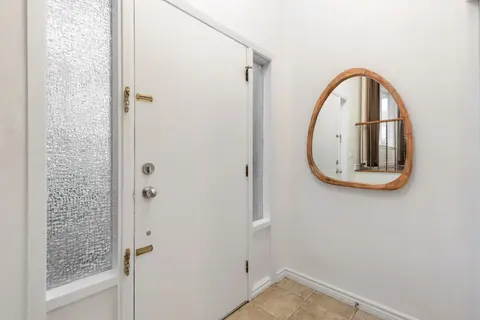
| Foyer | 1.66 x 1.77 m | Double Closet |
| Kitchen | 5.3721 x 8.1534 m | B/I Appliances, Combined w/Dining, Combined w/Living |
| Family Room | 6.49 x 3.86 m | Gas Fireplace, Above Grade Window, Pot Lights |
| Living Room | 5.37 x 8.15 m | Pot Lights, Combined w/Kitchen, Bay Window |
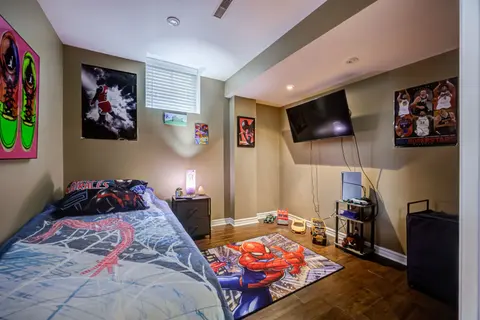
| Bedroom 4 | 3.92 x 2.47 m | Pot Lights, Above Grade Window |
| Bedroom | 3.84 x 3.33 m | Pot Lights, Large Window, B/I Closet |
| Laundry | 2.44 x 2.49 m | Above Grade Window, Laundry Sink |
| Primary Bedroom | 3.59 x 4.89 m | 3 Pc Ensuite, Pot Lights, B/I Closet |
| Bedroom | 3.51 x 3.18 m | Pot Lights, Large Window, B/I Closet |
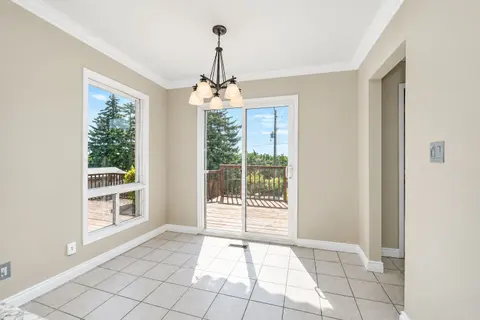
| Dining Room | 5.37 x 8.15 m | W/O To Patio, Access To Garage, Combined w/Living |
Property History & Sales Records
MLS® price updates, past transaction records, and status changes
| Date | Event / Status | Price | Type | MLS® # |
|---|---|---|---|---|
| Oct 25, 2026 | New | $907,000 | For Sale | E14114838 |
Frequently Asked Questions
What is the asking price of 47 Simpson Avenue, Clarington, ON L1C 3M5?
47 Simpson Avenue, Clarington, ON L1C 3M5 in Clarington, Ontario is currently listed at $907,000 CAD.
Where is 47 Simpson Avenue, Clarington, ON L1C 3M5 located?
47 Simpson Avenue, Clarington, ON L1C 3M5 is located in Bowmanville, Clarington, Ontario (L1C 3M5).
How many bedrooms and bathrooms does 47 Simpson Avenue, Clarington, ON L1C 3M5 have?
47 Simpson Avenue, Clarington, ON L1C 3M5 features 4 bedrooms, 3 bathrooms, and 4 parking spaces.
What type of property is 47 Simpson Avenue, Clarington, ON L1C 3M5?
47 Simpson Avenue, Clarington, ON L1C 3M5 is a Detached (Backsplit 3) listing under MLS® #E14114838.
Ready to go See it?
Looking to Sell Your
Bungalow?
Recommended Properties
Similar price range properties in Clarington