Log In to Your Account
Key Highlights
Property Description
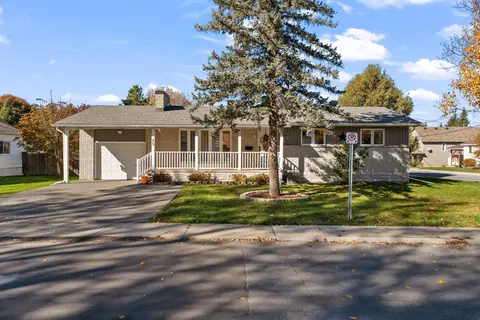
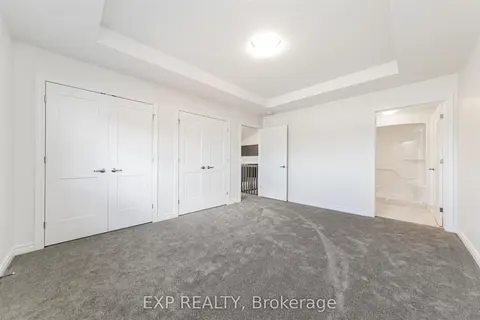
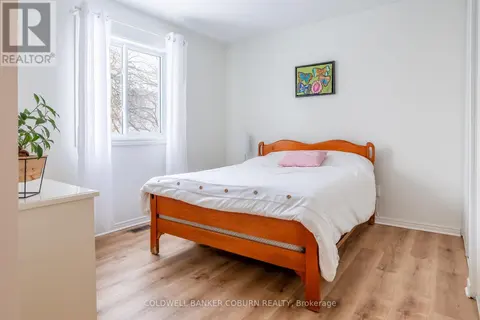
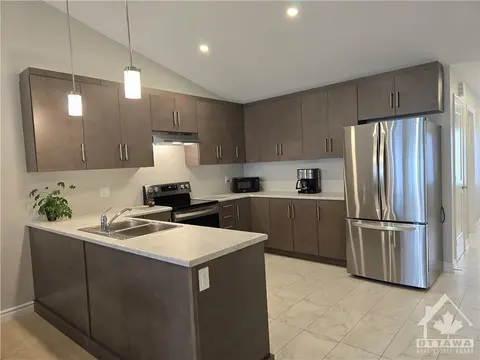
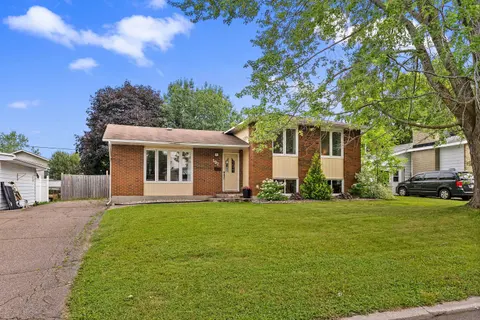
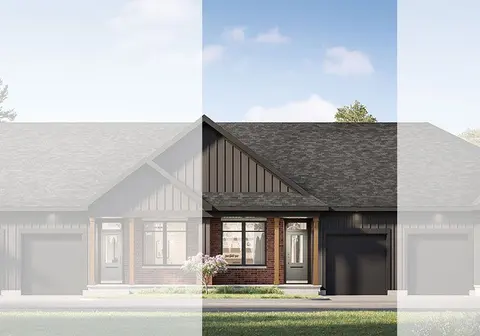
OPEN HOUSE SUNDAY OCTOBER 4th 2:00-3:30 P.M. Welcome to this delightful, move in ready semi detached bungalow offering comfortable living across two fully finished levels. Featuring 2+1 bedrooms & 2+1 bathrooms, this home is designed to accommodate everyday living and guests with ease. The mai...
Property Details
Interior Features
Exterior Features
Inclusions & Exclusions
refrigerator, stove, hood fan, microwave, dishwasher, washer, dryer, all window blinds. draperies and drapery rods, storage shed, auto garage door opener and remote, built in surround sound theatre system complete with 6 JBL speakers
microwave stand, refrigerator in laundry room
Loading map...
| Room | Dimensions | Features |
|---|---|---|
| Laundry | 2.85 x 1.52 m | N/A |
| Bathroom | 2.85 x 2.34 m | 3 Pc Ensuite |
| Bathroom | 3.58 x 2.18 m | 4 Pc Bath |
| Bedroom | 2.87 x 2.47 m | N/A |
| Foyer | 4.79 x 1.25 m | N/A |
| Utility Room | 3.71 x 4.37 m | N/A |
| Kitchen | 2.77 x 3.33 m | N/A |
| Dining Room | 3.58 x 2.54 m | N/A |
| Primary Bedroom | 3.81 x 5.23 m | N/A |
| Bathroom | 2.46 x 3.71 m | 4 Pc Bath |
| Living Room | 3.84 x 3.58 m | N/A |
| Bedroom 3 | 3.2 x 4.88 m | N/A |
| Family Room | 5.13 x 7.57 m | N/A |
Property History & Sales Records
MLS® price updates, past transaction records, and status changes
| Date | Event / Status | Price | Type | MLS® # |
|---|---|---|---|---|
| Aug 14, 2026 | Price Change | $535,000 | For Sale | X13674620 |
Frequently Asked Questions
What is the asking price of 47 Verona Drive, Arnprior, ON K7S 0C4?
47 Verona Drive, Arnprior, ON K7S 0C4 in Arnprior, Ontario is currently listed at $535,000 CAD.
Where is 47 Verona Drive, Arnprior, ON K7S 0C4 located?
47 Verona Drive, Arnprior, ON K7S 0C4 is located in 550 - Arnprior, Arnprior, Ontario (K7S 0C4).
How many bedrooms and bathrooms does 47 Verona Drive, Arnprior, ON K7S 0C4 have?
47 Verona Drive, Arnprior, ON K7S 0C4 features 3 bedrooms, 3 bathrooms, and 3 parking spaces.
What type of property is 47 Verona Drive, Arnprior, ON K7S 0C4?
47 Verona Drive, Arnprior, ON K7S 0C4 is a Semi-Detached (Bungalow) listing under MLS® #X13674620.
Ready to go See it?
Looking to Sell Your
Bungalow?
Recommended Properties
Similar price range properties in Arnprior