Log In to Your Account
Key Highlights
Property Description
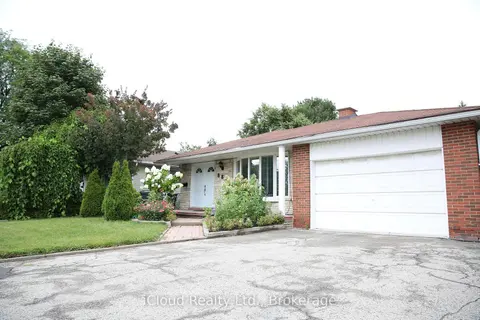
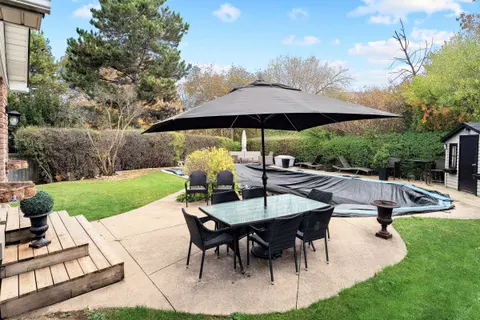
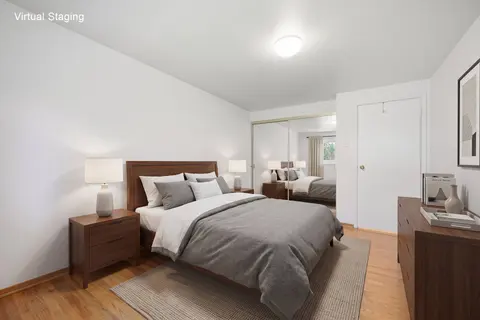
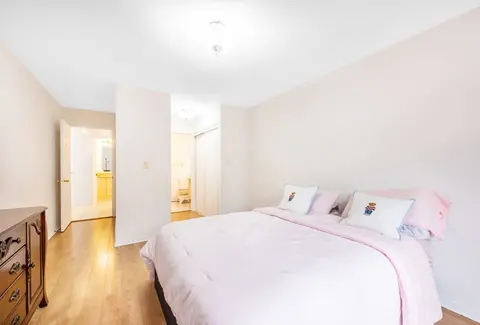
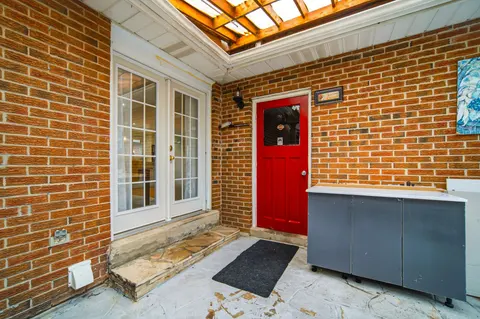
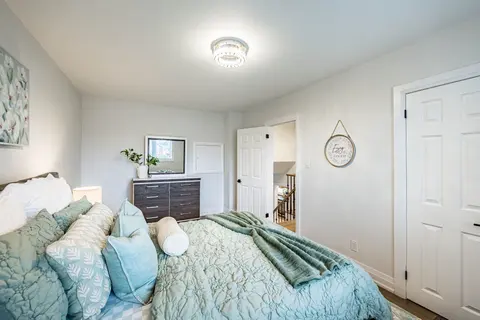
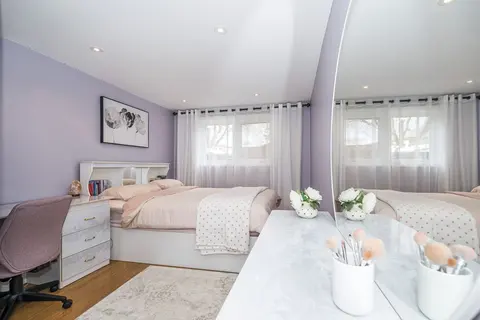
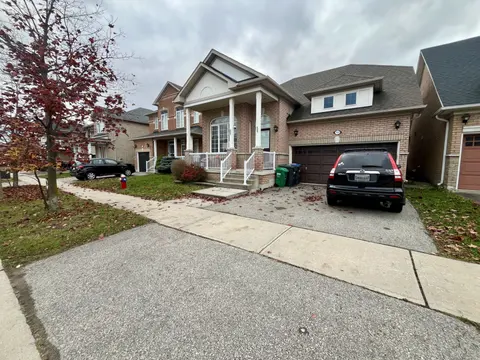
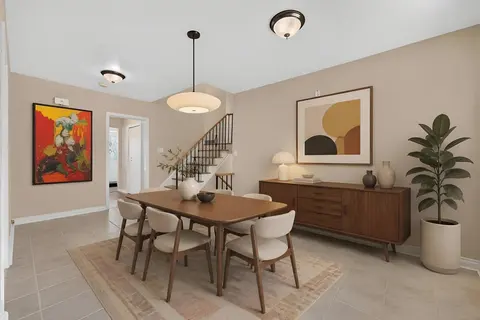
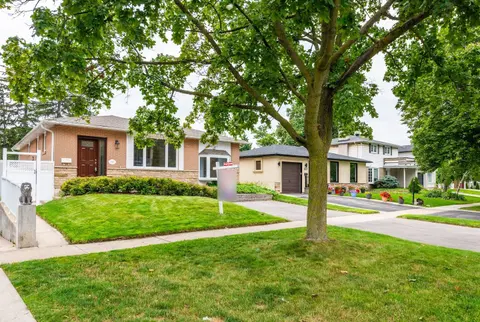
Lovingly maintained by the same family since 1978, this detached four-level back-split sits on a quiet street in Mississauga Valleys, on a 50 x 120 ft lot backing onto green space, and offers 2,436 sq ft of finished living space with 4 bedrooms and 2 full bathrooms. The main level features a bright ...
Property Details
Interior Features
Exterior Features
Inclusions & Exclusions
All existing electric light fixtures (excluding bedroom ceiling fans); all existing window coverings; Kenmore fridge, Whirlpool stove, Whirlpool built-in microwave/hood vent, Insignia dishwasher; Alman stove and Danby fridge/freezer (lower level); Upright Freezer in Cold Cellar. Whirlpool top-load washer and Samsung steam dryer; forced-air gas furnace; central air conditioner; central vacuum and all equipment; storage shed. All chattels and fixtures included in "as is" condition with no warranty.
Bedroom ceiling fans; all cameras and Ring doorbell; all wall-mounted TVs and brackets.
Loading map...
| Room | Dimensions | Features |
|---|---|---|
| Living Room | 4.3 x 3.78 m | N/A |
| Sunroom | 2.59 x 5.39 m | N/A |
| Foyer | 2.26 x 1.4 m | N/A |
| Dining Room | 3.53 x 3.79 m | N/A |
| Breakfast | 2.29 x 2.96 m | N/A |
| Kitchen | 4.09 x 3.35 m | N/A |
| Bedroom 3 | 2.77 x 2.62 m | N/A |
| Laundry | 5.28 x 3.02 m | N/A |
| Recreation | 7.29 x 3.69 m | N/A |
| Other | 2.34 x 2.97 m | N/A |
| Bedroom 2 | 2.82 x 3.69 m | N/A |
| Family Room | 3.35 x 6.1 m | N/A |
| Primary Bedroom | 4.37 x 2.97 m | N/A |
| Cold Room/Cantina | 1.55 x 6.3 m | N/A |
| Bedroom | 2.77 x 2.65 m | N/A |
Property History & Sales Records
MLS® price updates, past transaction records, and status changes
| Date | Event / Status | Price | Type | MLS® # |
|---|---|---|---|---|
| Oct 19, 2026 | New | $1,049,000 | For Sale | W14092736 |
Frequently Asked Questions
What is the asking price of 476 Michelle Row, Mississauga, ON L5A 3C3?
476 Michelle Row, Mississauga, ON L5A 3C3 in Mississauga, Ontario is currently listed at $1,049,000 CAD.
Where is 476 Michelle Row, Mississauga, ON L5A 3C3 located?
476 Michelle Row, Mississauga, ON L5A 3C3 is located in Mississauga Valleys, Mississauga, Ontario (L5A 3C3).
How many bedrooms and bathrooms does 476 Michelle Row, Mississauga, ON L5A 3C3 have?
476 Michelle Row, Mississauga, ON L5A 3C3 features 4 bedrooms, 2 bathrooms, and 4 parking spaces.
What type of property is 476 Michelle Row, Mississauga, ON L5A 3C3?
476 Michelle Row, Mississauga, ON L5A 3C3 is a Detached (Backsplit 4) listing under MLS® #W14092736.
Ready to go See it?
Looking to Sell Your
Bungalow?
Recommended Properties
Similar price range properties in Mississauga