Log In to Your Account
$991,947
479 Guy Welsh Drive, Perth
Key Highlights
Property Description
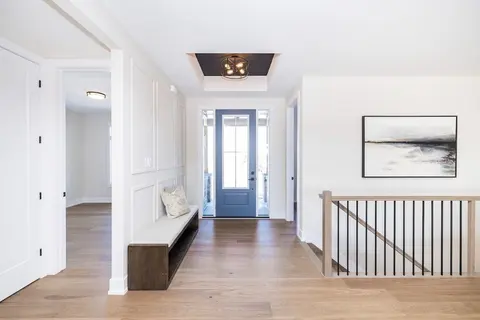
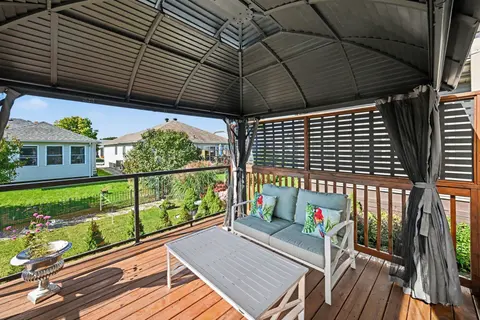
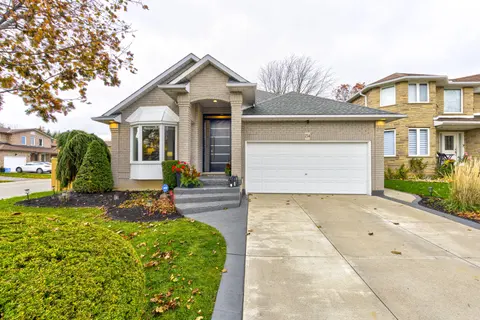
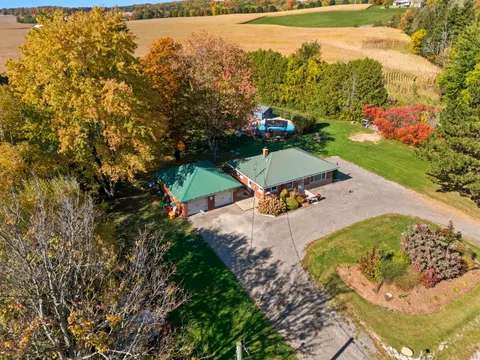
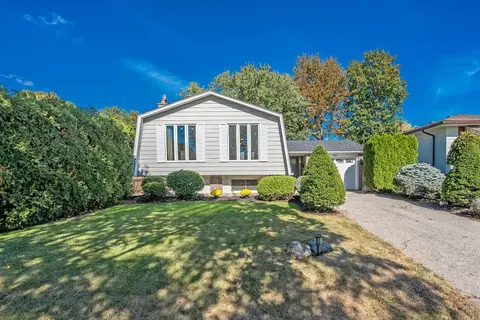
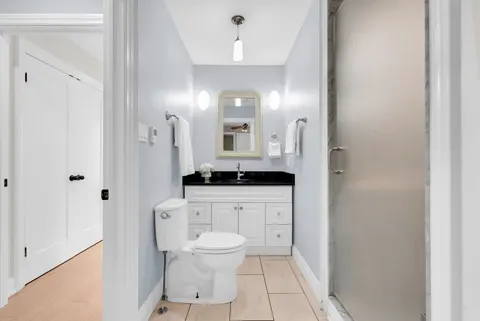
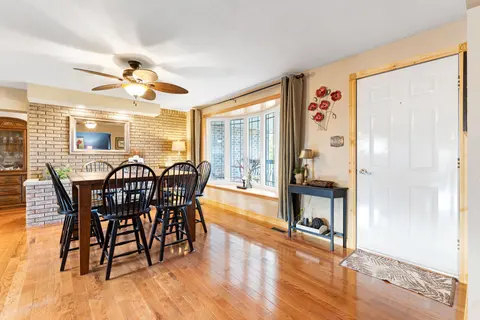
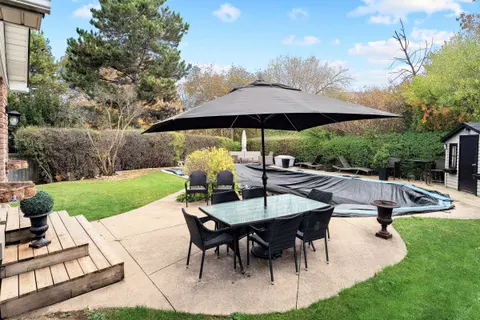
Build Your Dream Home in Burns Farm Estates, Discover the Sussex, an ENERGY STAR-certified 2,250 sq.ft. home by Park View Homes, set on a large estate lot in Burns Farm Estates, just 5 minutes from the heritage town of Perth. Offering 4 bedrooms, 2.5 bathrooms, and a thoughtfully designed layout, t...
Property Details
Interior Features
Exterior Features
Inclusions & Exclusions
HVAC: Furnace, HRV, Hot Water Tank, and AC owned
Loading map...
| Room | Dimensions | Features |
|---|---|---|
| Office | 3.57 x 2.74 m | N/A |
| Dining Room | 4.45 x 3.35 m | N/A |
| Living Room | N/A | N/A |
| Laundry | 2.65 x 1.49 m | N/A |
| Kitchen | 4.45 x 2.77 m | Pantry |
| Living Room | 6.34 x 4.88 m | Fireplace |
| Bedroom 3 | 3.96 x 3.81 m | N/A |
| Primary Bedroom | 5.46 x 4.27 m | 5 Pc Bath, Walk-In Closet(s) |
| Bedroom 2 | 3.69 x 3.66 m | N/A |
Property History & Sales Records
MLS® price updates, past transaction records, and status changes
| Date | Event / Status | Price | Type | MLS® # |
|---|---|---|---|---|
| Oct 7, 2026 | New | $991,947 | For Sale | X13873858 |
Frequently Asked Questions
What is the asking price of 479 Guy Welsh Drive, Perth, ON K7H 3C8?
479 Guy Welsh Drive, Perth, ON K7H 3C8 in Perth, Ontario is currently listed at $991,947 CAD.
Where is 479 Guy Welsh Drive, Perth, ON K7H 3C8 located?
479 Guy Welsh Drive, Perth, ON K7H 3C8 is located in 907 - Perth, Perth, Ontario (K7H 3C8).
How many bedrooms and bathrooms does 479 Guy Welsh Drive, Perth, ON K7H 3C8 have?
479 Guy Welsh Drive, Perth, ON K7H 3C8 features 3 bedrooms, 3 bathrooms, and 8 parking spaces.
What type of property is 479 Guy Welsh Drive, Perth, ON K7H 3C8?
479 Guy Welsh Drive, Perth, ON K7H 3C8 is a Detached (Bungalow) listing under MLS® #X13873858.
Ready to go See it?
Looking to Sell Your
Bungalow?
Recommended Properties
Similar price range properties in Perth