Log In to Your Account
Key Highlights
Property Description
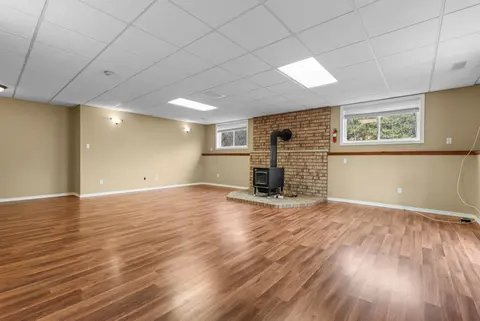
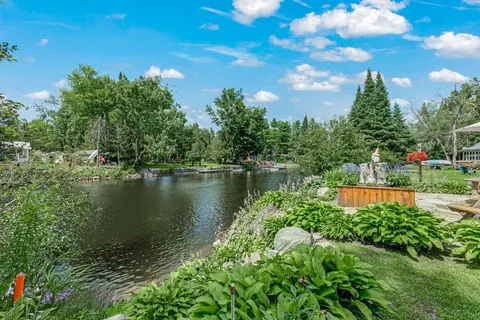
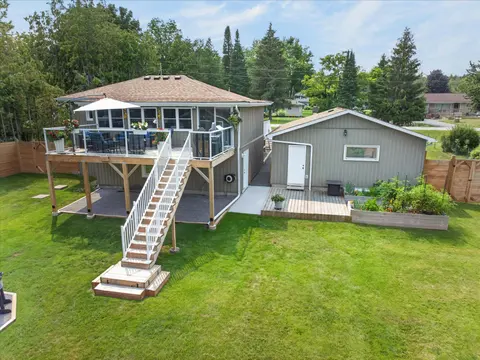
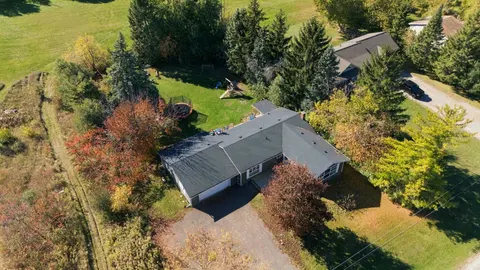
Escape to Lindsay at 48 Champlain! A wonderful family home backing on to a gently rolling creek it's a true nature lovers' retreat. With a host of amenities just minutes away (including schools, shopping, hospital and places of worship), your peaceful community offers endless potential for young fam...
Property Details
Interior Features
Exterior Features
Inclusions & Exclusions
Fridge, Stove, Dishwasher, Washer & Dryer, Garage Heater, Water Softener, Window Coverings and Electric Light Fixtures
Loading map...
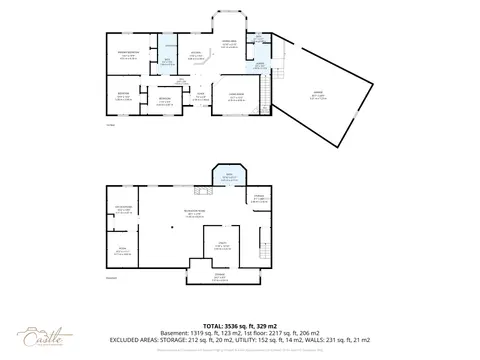
| Room | Dimensions | Features |
|---|---|---|
| Bedroom 2 | 3.95 x 3.42 m | N/A |
| Bedroom 3 | 3.94 x 2.81 m | N/A |
| Bathroom | 1.68 x 1.28 m | N/A |
| Primary Bedroom | 4.05 x 3.2 m | N/A |
| Foyer | 4.15 x 1.71 m | N/A |
| Family Room | 5.32 x 3.78 m | N/A |
| Bathroom | 3.1 x 1.59 m | N/A |
| Living Room | 6.08 x 2.93 m | N/A |
| Office | 2.97 x 3.14 m | N/A |
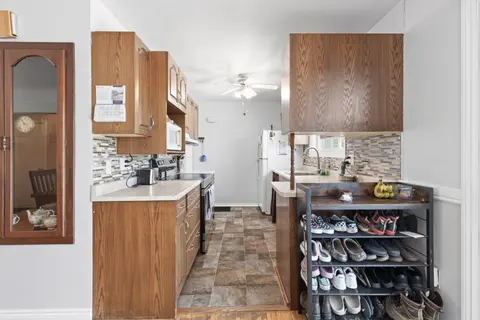
| Kitchen | 2.76 x 6.1 m | N/A |
| Laundry | 3.42 x 1.69 m | N/A |
Property History & Sales Records
MLS® price updates, past transaction records, and status changes
| Date | Event / Status | Price | Type | MLS® # |
|---|---|---|---|---|
| Sep 24, 2026 | New | $679,999 | For Sale | X13823722 |
| Feb 17, 2026 | Terminated | $694,900 | For Sale | X12793140 |
| Oct 6, 2025 | Terminated | $699,999 | For Sale | X12447873 |
Price Change Timeline
Frequently Asked Questions
What is the asking price of 48 Champlain Boulevard, Kawartha Lakes, ON K9V 0J1?
48 Champlain Boulevard, Kawartha Lakes, ON K9V 0J1 in Kawartha Lakes, Ontario is currently listed at $679,999 CAD.
Where is 48 Champlain Boulevard, Kawartha Lakes, ON K9V 0J1 located?
48 Champlain Boulevard, Kawartha Lakes, ON K9V 0J1 is located in Lindsay, Kawartha Lakes, Ontario (K9V 0J1).
How many bedrooms and bathrooms does 48 Champlain Boulevard, Kawartha Lakes, ON K9V 0J1 have?
48 Champlain Boulevard, Kawartha Lakes, ON K9V 0J1 features 3 bedrooms, 3 bathrooms, and 6 parking spaces.
What type of property is 48 Champlain Boulevard, Kawartha Lakes, ON K9V 0J1?
48 Champlain Boulevard, Kawartha Lakes, ON K9V 0J1 is a Detached (Sidesplit 3) listing under MLS® #X13823722.
Ready to go See it?
Looking to Sell Your
Bungalow?
Recommended Properties
Similar price range properties in Kawartha Lakes