Log In to Your Account
$2,350
48 Estate Garden Drive (Lower-Walk Out Unit), Richmond Hill
Key Highlights
Property Description
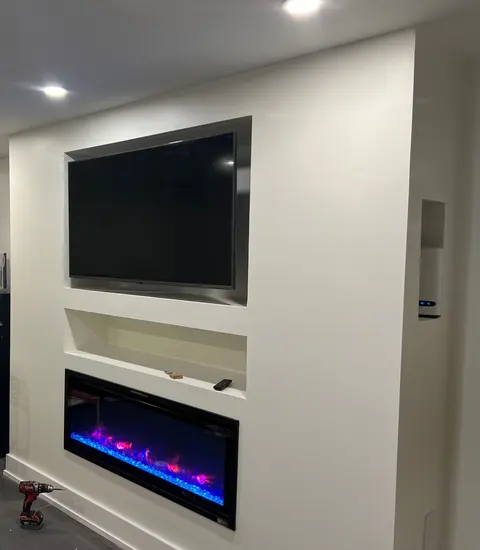
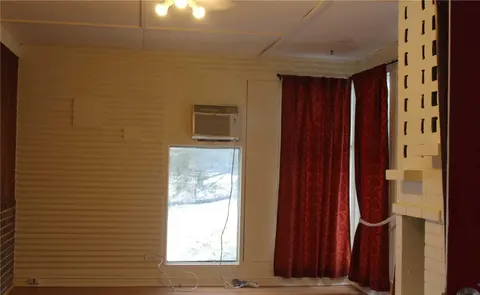
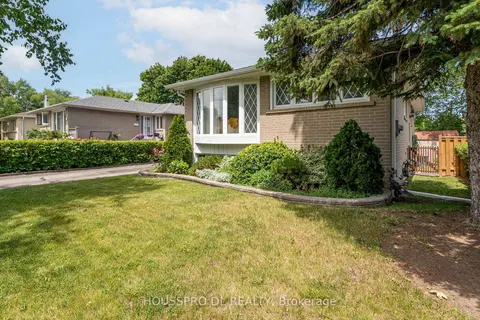
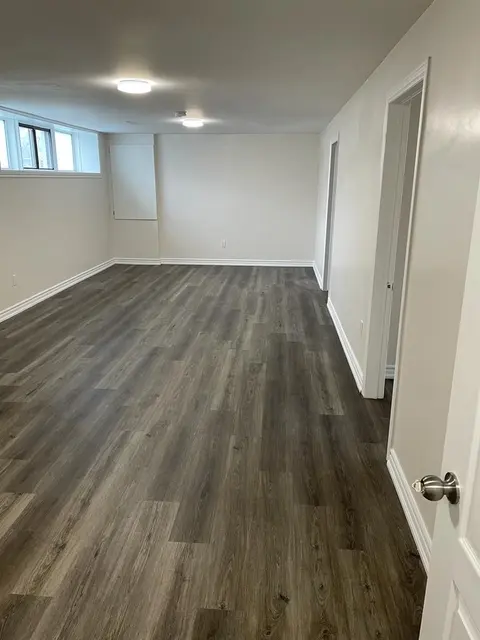
Bright and spacious 3-bedroom, 2-bathroom walk-out basement apartment unit in a detached raised bungalow in a desirable Richmond Hill neighbourhood. Features generously sized bedrooms, large windows providing abundant natural light, modern bathrooms, and a walk-out to the backyard. Enjoy the conveni...
Property Details
Interior Features
Exterior Features
Inclusions & Exclusions
Existing Fridge, Stove, Microwave, Hood, Washer & Dryer.
Loading map...
| Room | Dimensions | Features |
|---|---|---|
| Dining Room | 7.4 x 4.3 m | Laminate, Open Concept |
| Living Room | 7.4 x 4.3 m | Laminate, Open Concept |
Property History & Sales Records
MLS® price updates, past transaction records, and status changes
| Date | Event / Status | Price | Type | MLS® # |
|---|---|---|---|---|
| Nov 11, 2026 | Leased | $2,350/mo | For Lease | N14171218 |
Frequently Asked Questions
What is the asking price of 48 Estate Garden Drive (Lower-Walk Out Unit), Richmond Hill, ON L4E 3V5?
48 Estate Garden Drive (Lower-Walk Out Unit), Richmond Hill, ON L4E 3V5 in Richmond Hill, Ontario is currently listed at $2,350 CAD.
Where is 48 Estate Garden Drive (Lower-Walk Out Unit), Richmond Hill, ON L4E 3V5 located?
48 Estate Garden Drive (Lower-Walk Out Unit), Richmond Hill, ON L4E 3V5 is located in Oak Ridges, Richmond Hill, Ontario (L4E 3V5).
How many bedrooms and bathrooms does 48 Estate Garden Drive (Lower-Walk Out Unit), Richmond Hill, ON L4E 3V5 have?
48 Estate Garden Drive (Lower-Walk Out Unit), Richmond Hill, ON L4E 3V5 features 3 bedrooms, 2 bathrooms, and 1 parking space.
What type of property is 48 Estate Garden Drive (Lower-Walk Out Unit), Richmond Hill, ON L4E 3V5?
48 Estate Garden Drive (Lower-Walk Out Unit), Richmond Hill, ON L4E 3V5 is a Detached (Bungalow-Raised) listing under MLS® #N14171218.
Ready to go See it?
Looking to Sell Your
Bungalow?
Recommended Properties
Similar price range properties in Richmond Hill