Log In to Your Account
$799,000
48 Glenridge Road, Toronto
Key Highlights
Property Description
Discover the charm of South Scarborough living in this established, sought-after lakeside community. Enjoy a wonderful balance of residential tranquillity, natural beauty and everyday convenience, with the spectacular Scarborough Bluffs, scenic waterfront parks and Bluffer's Park Beach nearby. The a...
Property Details
Interior Features
Exterior Features
Loading map...
| Room | Dimensions | Features |
|---|---|---|
| Primary Bedroom | 3.98 x 3.04 m | N/A |
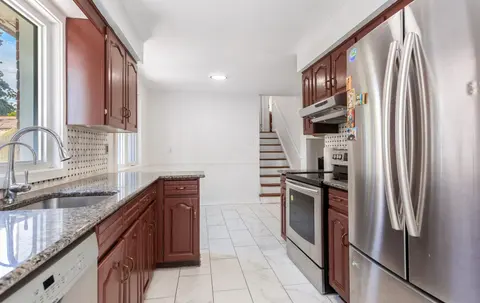
| Kitchen | 3.42 x 2.96 m | N/A |
| Bedroom | 2.95 x 5.15 m | Walk-Up |
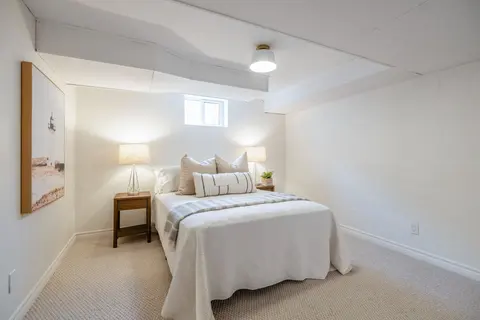
| Recreation | 8.93 x 3.77 m | Walk-Up |
| Kitchen | 2.21 x 3.47 m | N/A |
| Dining Room | 2.4 x 3.05 m | Overlooks Backyard |
| Utility Room | 2.95 x 3.38 m | Unfinished |
| Family Room | 3.34 x 5.15 m | Walk-Out |
| Bedroom | 3.65 x 6.32 m | Double Closet |
| Bedroom 3 | 2.52 x 2.96 m | N/A |
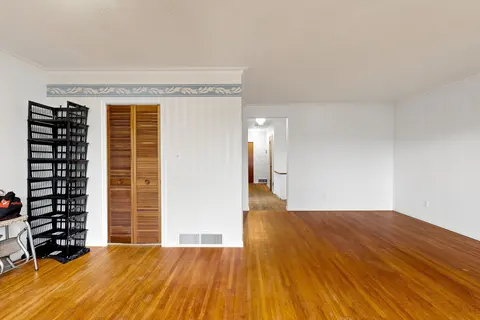
| Living Room | 4.87 x 4.19 m | Picture Window |
| Laundry | 3.57 x 1.69 m | Unfinished |
| Bedroom 2 | 2.98 x 3.38 m | N/A |
Property History & Sales Records
MLS® price updates, past transaction records, and status changes
| Date | Event / Status | Price | Type | MLS® # |
|---|---|---|---|---|
| Nov 3, 2026 | New | $799,000 | For Sale | E14142802 |
Frequently Asked Questions
What is the asking price of 48 Glenridge Road, Toronto, ON M1M 1A8?
48 Glenridge Road, Toronto, ON M1M 1A8 in Toronto E08, Ontario is currently listed at $799,000 CAD.
Where is 48 Glenridge Road, Toronto, ON M1M 1A8 located?
48 Glenridge Road, Toronto, ON M1M 1A8 is located in Cliffcrest, Toronto E08, Ontario (M1M 1A8).
How many bedrooms and bathrooms does 48 Glenridge Road, Toronto, ON M1M 1A8 have?
48 Glenridge Road, Toronto, ON M1M 1A8 features 5 bedrooms, 2 bathrooms, and 5 parking spaces.
What type of property is 48 Glenridge Road, Toronto, ON M1M 1A8?
48 Glenridge Road, Toronto, ON M1M 1A8 is a Detached (Bungalow) listing under MLS® #E14142802.
Ready to go See it?
Looking to Sell Your
Bungalow?
Recommended Properties
Similar price range properties in Toronto E08