
Log In to Your Account
New to BungalowFinder? Create account
+20
$588,800
48 Manning Avenue, Hamilton
Beds
5
Baths
2
Parking
3
Sqft
700-1100
Key Highlights
Property TypeResidential Freehold
Property Sub TypeDetached
AreaHamilton
CityHamilton
NeighbourhoodGreeningdon
Parking Spaces3
Lot Size50 x 131.14 ft
BasementSeparate EntranceFinished
Property Description
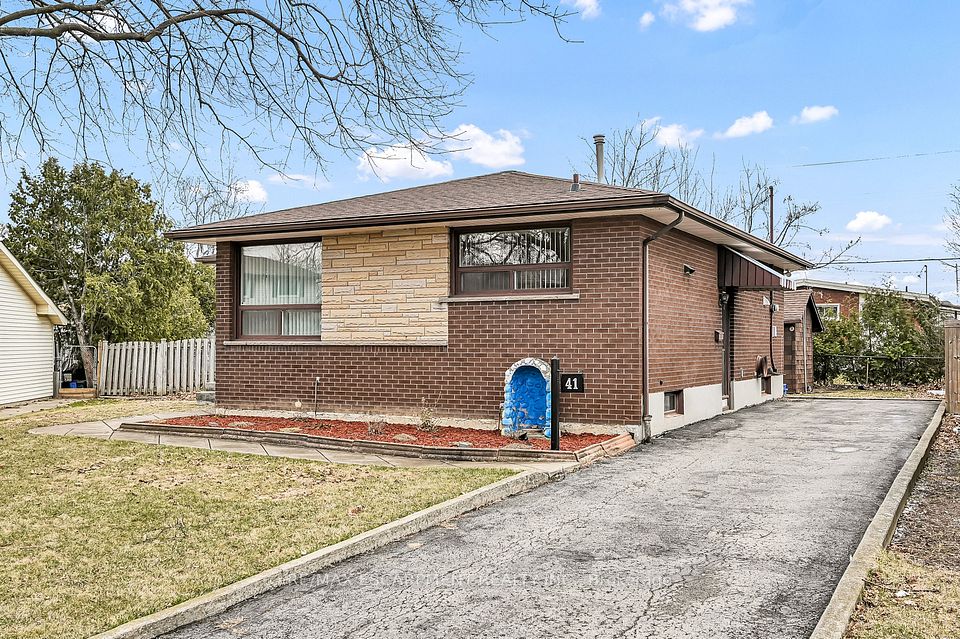
Brick bungalow situated on a large approximately 50' x 131' lot in an established residential neighbourhood. Main floor features 3 bedrooms, living room, dining area, kitchen and 4-piece bathroom. Full finished basement includes additional living space, second kitchen, 3-piece bathroom and separate side entrance. Carport and private driveway. Convenient access to schools, public transit, shopping and highway connections. Property being sold "AS IS, WHERE IS" SELLER MAKES NO REPRESENTATIONS OR WARRANTIES
Property Details
Construction MaterialsBrick
Approximate Age51-99
MLS StatusPrice Change
MLS#X13733950
SewerSewer
Interior Features
Kitchen2
Family RoomYes
FireplaceNo
HeatingForced Air / Gas
CoolingCentral Air
Interior FeaturesCarpet Free, In-Law Capability, Water Meter
Exterior Features
Architectural StyleBungalow
RoofAsphalt Shingle
PoolNone
WaterfrontNone
Exterior FeaturesN/A
Virtual TourN/A
Loading map...
Room Details
| Room | Level | Dimensions | Features |
|---|---|---|---|
Living Room | Main | 4.55 × 3.94 m(14'11" × 12'11") | — |
Dining Room | Main | 3.17 × 2.57 m(10'5" × 8'5") | — |
Kitchen | Main | 3.68 × 3.12 m(12'1" × 10'3") | — |
Bedroom | Main | 3.48 × 2.97 m(11'5" × 9'9") | — |
Bedroom | Main | 3.02 × 2.64 m(9'11" × 8'8") | — |
Bedroom | Main | 3.17 × 2.57 m(10'5" × 8'5") | — |
Bathroom | Main | 2.74 × 1.52 m(9'0" × 5'0") | 3 Pc Bath |
Bathroom | Lower | 2.50 × 1.52 m(8'2" × 5'0") | 3 Pc Bath |
Bedroom | Lower | 3.17 × 2.57 m(10'5" × 8'5") | — |
Bedroom | Lower | 3.17 × 2.57 m(10'5" × 8'5") | — |
Kitchen | Basement | 1.65 × 1.65 m(5'5" × 5'5") | — |
Living Room
4.55 × 3.94 m(14'11" × 12'11")
Dining Room
3.17 × 2.57 m(10'5" × 8'5")
Kitchen
3.68 × 3.12 m(12'1" × 10'3")
Bedroom
3.48 × 2.97 m(11'5" × 9'9")
Bedroom
3.02 × 2.64 m(9'11" × 8'8")
Bedroom
3.17 × 2.57 m(10'5" × 8'5")
Bathroom
2.74 × 1.52 m(9'0" × 5'0")
3 Pc Bath
Bathroom
2.50 × 1.52 m(8'2" × 5'0")
3 Pc Bath
Bedroom
3.17 × 2.57 m(10'5" × 8'5")
Bedroom
3.17 × 2.57 m(10'5" × 8'5")
Kitchen
1.65 × 1.65 m(5'5" × 5'5")
Ready to go See it?
Looking to Sell Your
Bungalow?
Similar Bungalows
Similar price and style bungalows in Hamilton



Nearby Bungalows
More available bungalows located near Greeningdon


