Log In to Your Account
$479,900
48 Naskapi Street, Woodstock
Key Highlights
Property Description
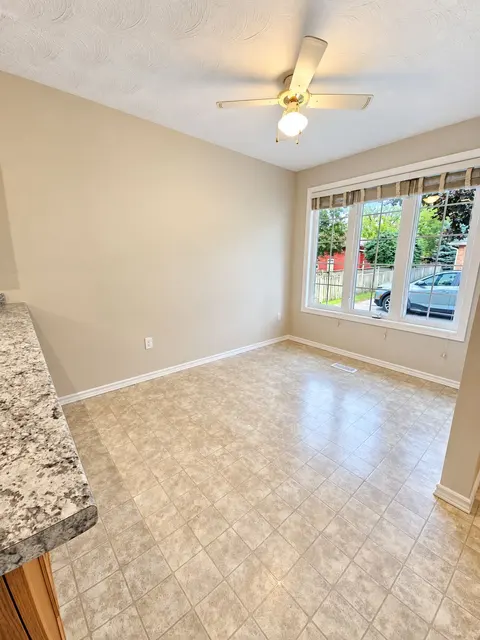
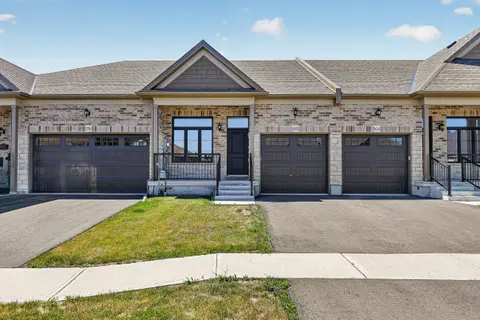
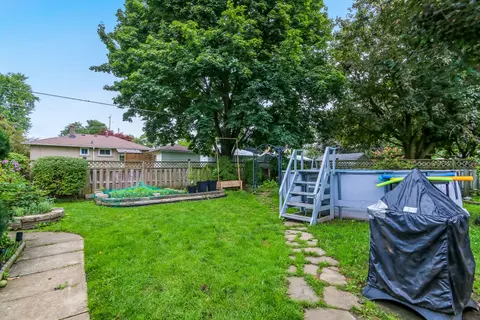
Freshly updated and move-in ready, 48 Naskapi Street is a great fit for first-time buyers, those right-sizing, or investors looking for a turn-key addition to their portfolio. The home has been painted throughout and thoughtfully refreshed. The main floor features a brand-new eat-in kitchen (new cab...
Property Details
Interior Features
Exterior Features
Inclusions & Exclusions
Fridge, Stove, Rangehood, B/I Dishwasher, water softener (owned)
Loading map...
| Room | Dimensions | Features |
|---|---|---|
| Dining Room | 2.45 x 2.38 m | Carpet Free, Combined w/Kitchen, Walk-Out |
| Living Room | 7.12 x 3.16 m | Carpet Free, Pot Lights |
| Kitchen | 3.26 x 2.34 m | B/I Dishwasher, Quartz Counter, Combined w/Dining |
| Primary Bedroom | 3.87 x 2.62 m | Carpet Free, Double Closet, Ceiling Fan(s) |
| Bedroom 2 | 3.08 x 2.86 m | Carpet Free, Ceiling Fan(s) |
| Bedroom 3 | 2.63 x 2.59 m | Carpet Free |
| Bathroom | 2.22 x 1.82 m | 4 Pc Bath |
| Bathroom | 1.82 x 1.55 m | 3 Pc Bath |
| Family Room | 6.99 x 5.48 m | Carpet Free |
| Other | 2.96 x 2.31 m | Carpet Free |
| Utility Room | 8.02 x 5.6 m | Combined w/Laundry, Unfinished, Sump Pump |
Property History & Sales Records
MLS® price updates, past transaction records, and status changes
| Date | Event / Status | Price | Type | MLS® # |
|---|---|---|---|---|
| Sep 29, 2026 | New | $479,900 | For Sale | X13838306 |
| Aug 5, 2026 | Terminated | $499,000 | For Sale | X13640636 |
| Jun 30, 2026 | Terminated | $519,900 | For Sale | X13506078 |
| Jun 3, 2026 | Terminated | $534,900 | For Sale | X13232170 |
Frequently Asked Questions
What is the asking price of 48 Naskapi Street, Woodstock, ON N4T 1G6?
48 Naskapi Street, Woodstock, ON N4T 1G6 in Woodstock, Ontario is currently listed at $479,900 CAD.
Where is 48 Naskapi Street, Woodstock, ON N4T 1G6 located?
48 Naskapi Street, Woodstock, ON N4T 1G6 is located in Woodstock - North, Woodstock, Ontario (N4T 1G6).
How many bedrooms and bathrooms does 48 Naskapi Street, Woodstock, ON N4T 1G6 have?
48 Naskapi Street, Woodstock, ON N4T 1G6 features 3 bedrooms, 2 bathrooms, and 2 parking spaces.
What type of property is 48 Naskapi Street, Woodstock, ON N4T 1G6?
48 Naskapi Street, Woodstock, ON N4T 1G6 is a Semi-Detached (Bungalow) listing under MLS® #X13838306.
Ready to go See it?
Looking to Sell Your
Bungalow?
Recommended Properties
Similar price range properties in Woodstock