
Log In to Your Account
New to BungalowFinder? Create account
+27
$769,000
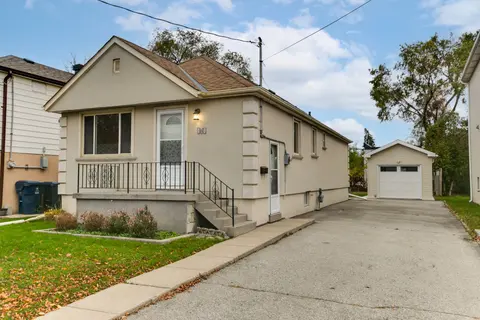
48 St Dunstan Drive, Toronto
3
Bedrooms
2
Bathrooms
4
Parking
Key Highlights
Property TypeResidential Freehold
Property Sub TypeDetached
Architectural StyleBungalow
Area / CountyToronto
CityToronto E06
NeighbourhoodOakridge
Parking Spaces4
Lot Size0 x 110 ft
BasementN/A
Days on MarketN/A
Property AgeN/A
Annual Property Taxes$2,979 (2025)
Property Description
Property Details
MLS® NumberE12903774
MLS® StatusNew
Listing Date2026-03-20
Days on MarketN/A
Approximate AgeN/A
Annual Property Taxes$2,979 (2025)
Construction MaterialsAluminum Siding
Lot Dimensions0 x 110 Feet
Cross StreetVictoria Park & Danforth Ave
DirectionsVictoria Park & Danforth Ave
Water SourceMunicipal
SewerSewer
Possession60-89 days - 60-89 days
Interior Features
Bedrooms Total3 (1 above grade, 2 below grade)
Bathrooms Total2 (4-pc on Main, 4-pc on Basement)
Kitchens Total2 (1 above grade)
Basement DetailsN/A
Laundry LevelN/A
Family RoomNo
FireplaceNo
HeatingBaseboard / Electric
Cooling / ACWindow Unit(s)
Interior FeaturesNone
Living Area Range< 700 sq ft
Central VacuumNo
Exterior Features
Architectural StyleBungalow
Exterior FinishAluminum Siding
RoofAsphalt Shingle
FoundationUnknown
Fronting On (Direction)West
Garage TypeNone
Driveway / Parking4 spaces
PoolNone
WaterfrontNo
Exterior FeaturesN/A
Virtual TourN/A
Loading map...
| Room | Dimensions | Features |
|---|---|---|
| Kitchen | N/A | N/A |
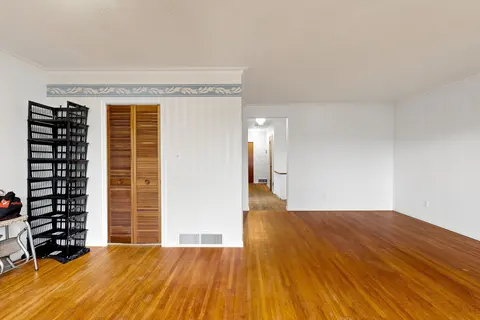
| Living Room | 4.05 x 4.48 m | Broadloom, Window |
| Bedroom 3 | 4.2 x 4.08 m | Broadloom, Window |
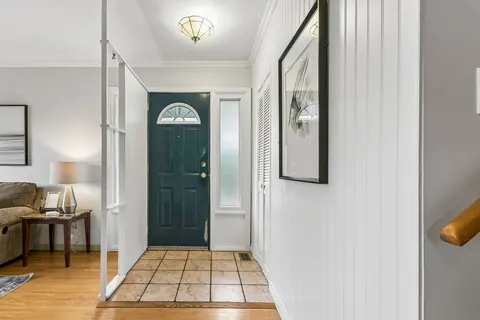
| Foyer | 1.73 x 1.25 m | Laminate, Window |
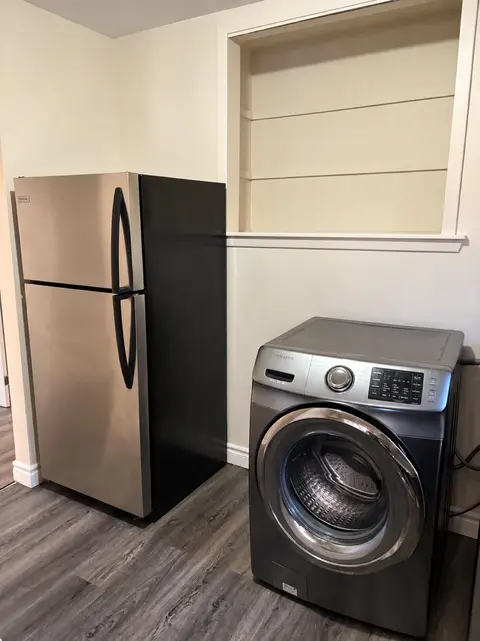
| Kitchen | 4.17 x 3.23 m | Tile Floor, Window |
| Bedroom 2 | 3.9 x 3.04 m | Broadloom, Above Grade Window |
| Powder Room | 4.2 x 3.93 m | Broadloom, Window |
| Bathroom | N/A | N/A |
Property History & Sales Records
MLS® price updates, past transaction records, and status changes
| Date | Event / Status | Price | Type | MLS® # |
|---|---|---|---|---|
| Mar 20, 2026 | New | $769,000 | For Sale | E12903774 |
| Dec 31, 2025 | Terminated | $779,000 | For Sale | E12653750 |
| Jul 18, 2025 | Terminated | $799,000 | For Sale | E12294134 |
Frequently Asked Questions
What is the asking price of 48 St Dunstan Drive, Toronto, ON M1L 2V5?
48 St Dunstan Drive, Toronto, ON M1L 2V5 in Toronto E06, Ontario is currently listed at $769,000 CAD.
Where is 48 St Dunstan Drive, Toronto, ON M1L 2V5 located?
48 St Dunstan Drive, Toronto, ON M1L 2V5 is located in Oakridge, Toronto E06, Ontario (M1L 2V5).
How many bedrooms and bathrooms does 48 St Dunstan Drive, Toronto, ON M1L 2V5 have?
48 St Dunstan Drive, Toronto, ON M1L 2V5 features 3 bedrooms, 2 bathrooms, and 4 parking spaces.
What type of property is 48 St Dunstan Drive, Toronto, ON M1L 2V5?
48 St Dunstan Drive, Toronto, ON M1L 2V5 is a Detached (Bungalow) listing under MLS® #E12903774.
Ready to go See it?
Looking to Sell Your
Bungalow?
Recommended Properties
Similar price range properties in Toronto E06

$699,000
24 Mcdonald Avenue, Toronto
3 bed • 2 bath • 2 parking

$760,000
38 Thirty Second Street, Toronto
3 bed • 2 bath • 2 parking•New
$749,900
67 Banmoor Boulevard, Toronto
3 bed • 1 bath • 5,210 sqft

$795,000
29 Blakley Avenue, Toronto
3 bed • 2 bath • 2 parking•New
$799,900
23 Araman Drive, Toronto
3 bed • 2 bath • 3 parking

$0
7 Checkers Court, Toronto
4 bed • 2 bath • 6 parking•New
$699,853
181 Regent Road, Toronto
3 bed • 2 bath • 3 parking
$699,000
24 Cora Crescent, Toronto
3 bed • 1 bath • 2 parking
$825,000
5 Cromarty Drive, Toronto
4 bed • 2 bath • 3 parking
$699,900
23 Ixworth Road, Toronto
4 bed • 1 bath • 5,521 sqft
$799,999
109 Elnathan Crescent, Toronto
4 bed • 2 bath • 3 parking•New

$0
178 Sedgemount Drive, Toronto
3 bed • 2 bath • 3 parking