Log In to Your Account
Key Highlights
Property Description
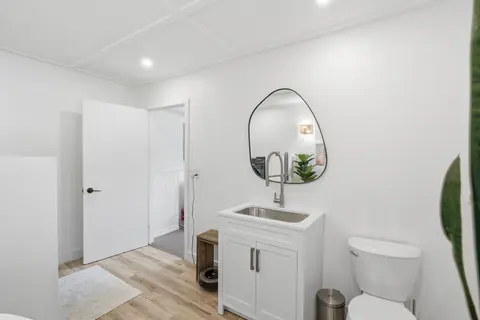
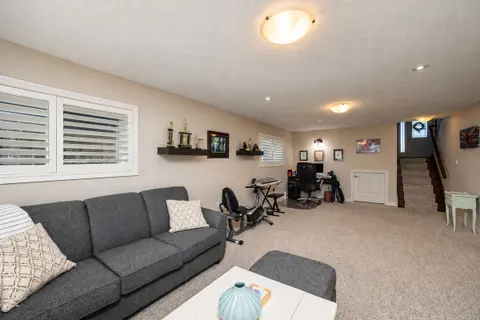
Set in one of Owen Sound's most sought-after west end neighbourhoods, just steps from Black's Park, this updated side split delivers the perfect blend of lifestyle and location. Designed with real life in mind, the home features multiple living and family spaces-giving everyone room to spread out, u...
Property Details
Interior Features
Exterior Features
Inclusions & Exclusions
Stove, Dishwasher, Refrigerator
none
Loading map...
| Room | Dimensions | Features |
|---|---|---|
| Family Room | 6.52 x 4.06 m | N/A |
| Bedroom | 4.39 x 3.35 m | N/A |
| Living Room | 6.54 x 3.51 m | N/A |
| Bathroom | 0 x 0 m | 2 Pc Bath |
| Kitchen | 3.42 x 3.91 m | N/A |
| Recreation | 6.39 x 4.05 m | N/A |
| Bathroom | 0 x 0 m | 4 Pc Bath |
| Dining Room | 2.95 x 4.03 m | N/A |
| Primary Bedroom | 4.08 x 4.26 m | N/A |
| Bedroom | 2.74 x 4.26 m | N/A |
Property History & Sales Records
MLS® price updates, past transaction records, and status changes
| Date | Event / Status | Price | Type | MLS® # |
|---|---|---|---|---|
| Aug 17, 2026 | New | $599,900 | For Sale | X13683004 |
Frequently Asked Questions
What is the asking price of 481 4th 'A' Street W, Owen Sound, ON N4K 3K2?
481 4th 'A' Street W, Owen Sound, ON N4K 3K2 in Owen Sound, Ontario is currently listed at $599,900 CAD.
Where is 481 4th 'A' Street W, Owen Sound, ON N4K 3K2 located?
481 4th 'A' Street W, Owen Sound, ON N4K 3K2 is located in Owen Sound, Owen Sound, Ontario (N4K 3K2).
How many bedrooms and bathrooms does 481 4th 'A' Street W, Owen Sound, ON N4K 3K2 have?
481 4th 'A' Street W, Owen Sound, ON N4K 3K2 features 3 bedrooms, 2 bathrooms, and 4 parking spaces.
What type of property is 481 4th 'A' Street W, Owen Sound, ON N4K 3K2?
481 4th 'A' Street W, Owen Sound, ON N4K 3K2 is a Detached (Sidesplit) listing under MLS® #X13683004.
Ready to go See it?
Looking to Sell Your
Bungalow?
Recommended Properties
Similar price range properties in Owen Sound