Log In to Your Account
$849,500
482 Warden Avenue, Toronto
Key Highlights
Property Description
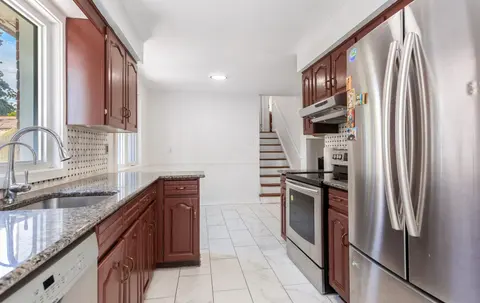
***Legal Basement Apartment! *Ideal For First-Time Buyers, Investors Or Multi-Generational Families! *Many Lenders Consider Income From A Legal Apartment When Calculating Mortgage Affordability! * Detached Brick Bungalow Sits On A 40' x 120' Lot And Features A Good Sized Front Yard & Large Backyar...
Property Details
Interior Features
Exterior Features
Inclusions & Exclusions
2 Fridges, 2 Stoves, 1 Built-in Dishwasher, 1 Built-in Microwave, 1 Coin Operated Washer, 1 Coin Operated Dryer
Tenant's Belongings
Loading map...
| Room | Dimensions | Features |
|---|---|---|
| Dining Room | 3.07 x 2.4 m | Crown Moulding, Hardwood Floor, Window |
| Primary Bedroom | 3.87 x 3.32 m | His and Hers Closets, Hardwood Floor, Window |
| Kitchen | 4.67 x 2.93 m | Combined w/Living, Laminate, Above Grade Window |
| Living Room | 5.17 x 3.37 m | Crown Moulding, Hardwood Floor, Picture Window |
| Foyer | 2.08 x 1.01 m | Closet, Ceramic Floor, Crown Moulding |
| Laundry | 2.26 x 1.86 m | Ceramic Floor, Above Grade Window |
| Living Room | 3.91 x 2.81 m | Combined w/Kitchen, Laminate, Above Grade Window |
| Bedroom 2 | 3.42 x 2.75 m | Closet, Hardwood Floor, Window |
| Kitchen | 3.02 x 2.81 m | Eat-in Kitchen, Ceramic Floor, Ceramic Backsplash |
| Bedroom | 3.17 x 2.57 m | Mirrored Closet, Laminate, Above Grade Window |
| Bedroom | 3.07 x 2.28 m | Closet, Laminate, Above Grade Window |
Property History & Sales Records
MLS® price updates, past transaction records, and status changes
| Date | Event / Status | Price | Type | MLS® # |
|---|---|---|---|---|
| Aug 26, 2026 | New | $849,500 | For Sale | E13714918 |
| Jul 30, 2026 | Terminated | $879,000 | For Sale | E13622968 |
Frequently Asked Questions
What is the asking price of 482 Warden Avenue, Toronto, ON M1L 3Z1?
482 Warden Avenue, Toronto, ON M1L 3Z1 in Toronto E06, Ontario is currently listed at $849,500 CAD.
Where is 482 Warden Avenue, Toronto, ON M1L 3Z1 located?
482 Warden Avenue, Toronto, ON M1L 3Z1 is located in Oakridge, Toronto E06, Ontario (M1L 3Z1).
How many bedrooms and bathrooms does 482 Warden Avenue, Toronto, ON M1L 3Z1 have?
482 Warden Avenue, Toronto, ON M1L 3Z1 features 4 bedrooms, 2 bathrooms, and 6 parking spaces.
What type of property is 482 Warden Avenue, Toronto, ON M1L 3Z1?
482 Warden Avenue, Toronto, ON M1L 3Z1 is a Detached (Bungalow) listing under MLS® #E13714918.
Ready to go See it?
Looking to Sell Your
Bungalow?
Recommended Properties
Similar price range properties in Toronto E06