Log In to Your Account
$959,900
4829 Bruce Road 3, Saugeen Shores
Key Highlights
Property Description
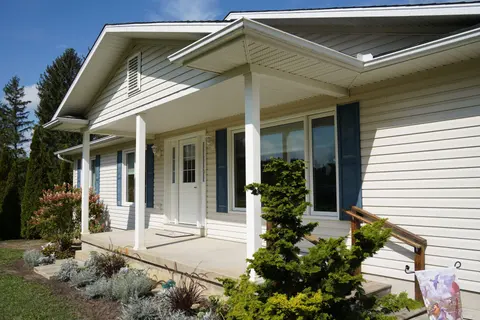
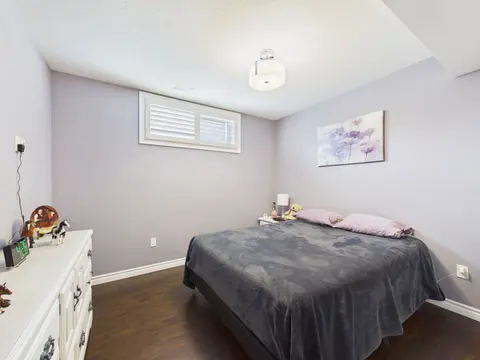
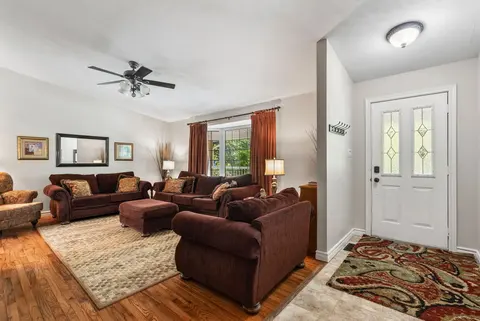
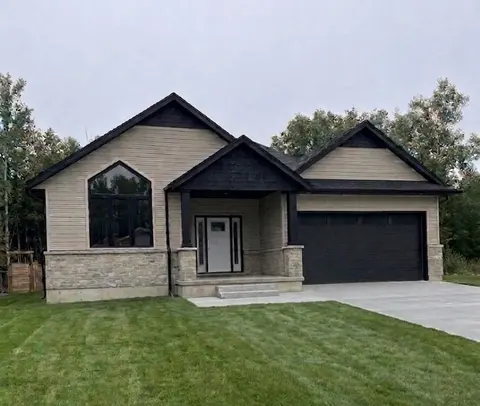
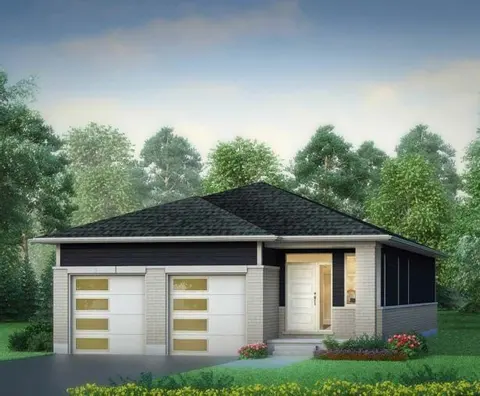
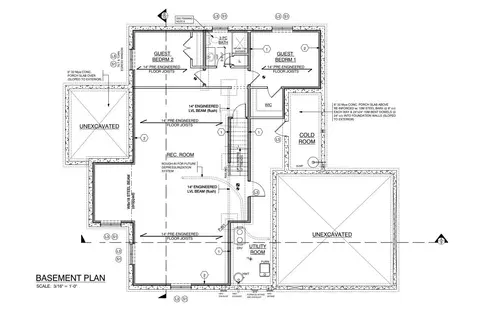
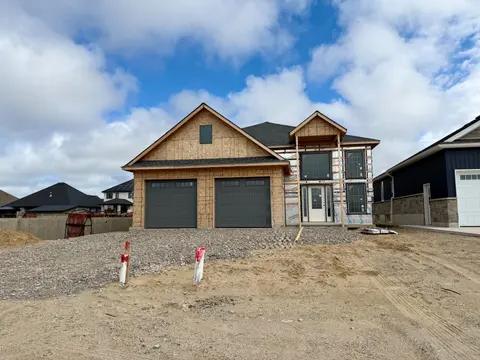
The 1325 sqft raised bungalow with finished walkout basement and 3 car garage in Burgoyne at 4829 Bruce Rd 3, is complete; and available for immediate occupancy. This home has 2 + 2 bedrooms and 3 full baths. Standard features include hardwood & ceramic flooring throughout the main floor, solid wood...
Property Details
Interior Features
Exterior Features
Inclusions & Exclusions
Carbon Monoxide Detector, Smoke Detector, All Light Fixtures, Water Softener, Frigde, Stove, Dishwasher, Microwave, Washer, Dryer, Window Coverings
Loading map...
| Room | Dimensions | Features |
|---|---|---|
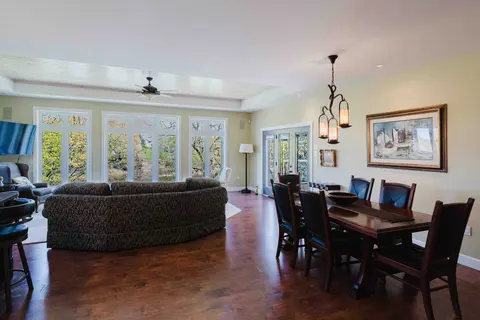
| Dining Room | 3.78 x 3.4 m | Hardwood Floor, Walk-Out |
| Family Room | 8.08 x 4.57 m | Walk-Out, Gas Fireplace |
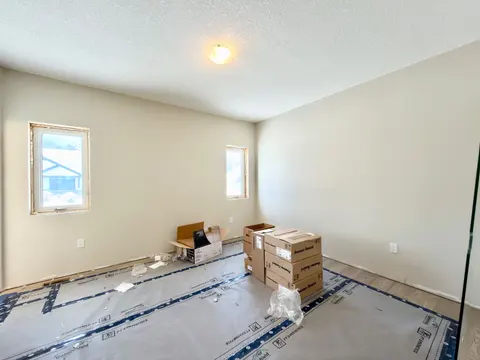
| Bedroom 2 | 4.39 x 3.1 m | Hardwood Floor |
| Bedroom 4 | 3.35 x 3.63 m | N/A |
| Primary Bedroom | 4.09 x 3.84 m | Hardwood Floor, 5 Pc Ensuite, Walk-In Closet(s) |
| Living Room | 4.37 x 3.99 m | Hardwood Floor, Gas Fireplace |
| Kitchen | 3.3 x 3.78 m | Hardwood Floor, Quartz Counter |
| Foyer | 2.34 x 3.2 m | Tile Floor, Access To Garage |
| Laundry | 5.82 x 2.54 m | Access To Garage, Walk-In Closet(s) |
| Bedroom 3 | 3.35 x 3.63 m | N/A |
Property History & Sales Records
MLS® price updates, past transaction records, and status changes
| Date | Event / Status | Price | Type | MLS® # |
|---|---|---|---|---|
| Oct 1, 2025 | Price Change | $959,900 | For Sale | X12437776 |
| Sep 30, 2024 | Expired | $999,900 | For Sale | X10845984 |
Frequently Asked Questions
What is the asking price of 4829 BRUCE ROAD 3, Saugeen Shores, ON N0H 2C7?
4829 BRUCE ROAD 3, Saugeen Shores, ON N0H 2C7 in Saugeen Shores, Ontario is currently listed at $959,900 CAD.
Where is 4829 BRUCE ROAD 3, Saugeen Shores, ON N0H 2C7 located?
4829 BRUCE ROAD 3, Saugeen Shores, ON N0H 2C7 is located in Saugeen Shores, Saugeen Shores, Ontario (N0H 2C7).
How many bedrooms and bathrooms does 4829 BRUCE ROAD 3, Saugeen Shores, ON N0H 2C7 have?
4829 BRUCE ROAD 3, Saugeen Shores, ON N0H 2C7 features 4 bedrooms, 3 bathrooms, and 9 parking spaces.
What type of property is 4829 BRUCE ROAD 3, Saugeen Shores, ON N0H 2C7?
4829 BRUCE ROAD 3, Saugeen Shores, ON N0H 2C7 is a Detached (Bungalow-Raised) listing under MLS® #X12437776.
Ready to go See it?
Looking to Sell Your
Bungalow?
Recommended Properties
Similar price range properties in Saugeen Shores