Log In to Your Account
Key Highlights
Property Description
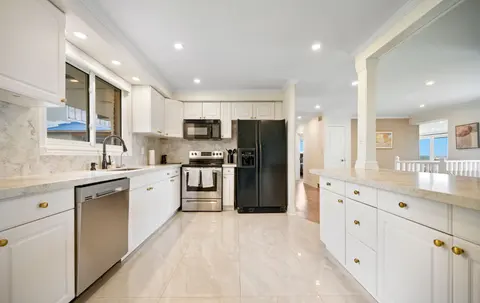
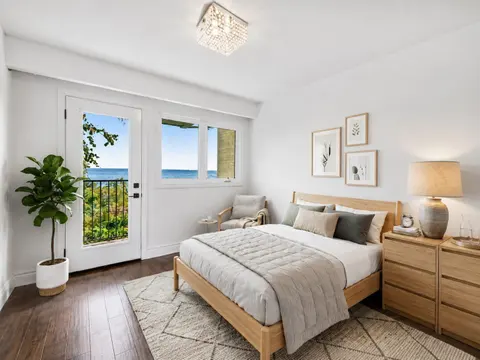
Nestled in the prestigious resort like setting of Bal Harbour, this exceptional waterfront residence on Lake Ontario exudes luxury & tranquility. This end unit offers optimal exposure &the most favorable floor plan spanning 3050 sq ft. & a 1000 sq ft custom finished basement. This residence features...
Property Details
Interior Features
Exterior Features
Inclusions & Exclusions
Fridge, Stove, B/I Dishwasher, B/I Microwave, Wine Fridge, Washer, Dryer, ELFs, Window Coverings/Remotes, Furnace, AC & Sauna ***READ FEATURE SHEET***
Sellers Belongings
Loading map...
| Room | Dimensions | Features |
|---|---|---|
| Sunroom | 2.75 x 5.8 m | Overlook Water, Large Window, Tile Floor |
| Dining Room | 5.59 x 8.66 m | Hardwood Floor, Window, Open Concept |
| Living Room | 6.75 x 8.11 m | Overlook Water, W/O To Sunroom, Fireplace |
| Bedroom 2 | 3.63 x 4.1 m | Closet Organizers, Window, Hardwood Floor |
| Primary Bedroom | 3.84 x 5.86 m | Open Concept, W/O To Sunroom, Walk-In Closet(s) |
| Bathroom | 4.49 x 4.22 m | 4 Pc Bath, Open Concept, Separate Shower |
| Foyer | 4.08 x 4.5 m | Elevator, Slate Flooring, Staircase |
| Kitchen | 7.18 x 9.75 m | Granite Counters, Pot Lights, Combined w/Living |
| Recreation | 7.86 x 5.66 m | Sauna, 3 Pc Bath, Sump Pump |
Property History & Sales Records
MLS® price updates, past transaction records, and status changes
| Date | Event / Status | Price | Type | MLS® # |
|---|---|---|---|---|
| Jul 9, 2026 | Extension | $1,999,999 | For Sale | X13545942 |
| May 1, 2025 | Expired | $1,999,999 | For Sale | X12116964 |
Price Change Timeline
Frequently Asked Questions
What is the asking price of 484 Millen Road 2, Hamilton, ON L8E 6G4?
484 Millen Road 2, Hamilton, ON L8E 6G4 in Hamilton, Ontario is currently listed at $1,999,999 CAD.
Where is 484 Millen Road 2, Hamilton, ON L8E 6G4 located?
484 Millen Road 2, Hamilton, ON L8E 6G4 is located in Stoney Creek, Hamilton, Ontario (L8E 6G4).
How many bedrooms and bathrooms does 484 Millen Road 2, Hamilton, ON L8E 6G4 have?
484 Millen Road 2, Hamilton, ON L8E 6G4 features 3 bedrooms, 3 bathrooms, and 4 parking spaces.
What type of property is 484 Millen Road 2, Hamilton, ON L8E 6G4?
484 Millen Road 2, Hamilton, ON L8E 6G4 is a Condo Townhouse (Bungaloft) listing under MLS® #X13545942.
Ready to go See it?
Looking to Sell Your
Bungalow?
Recommended Properties
Similar price range properties in Hamilton