Log In to Your Account
$599,000
49319 Nova Scotia Line, Malahide
Key Highlights
Property Description
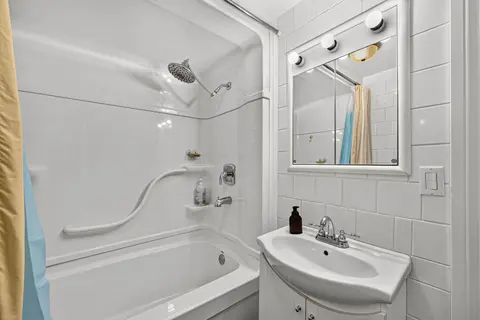
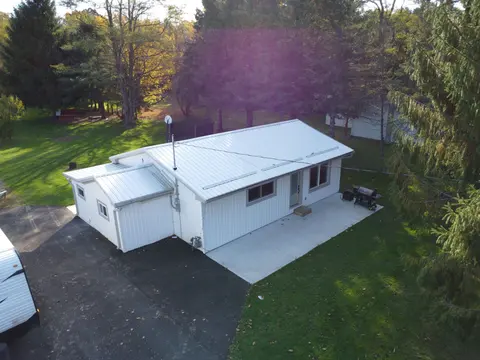
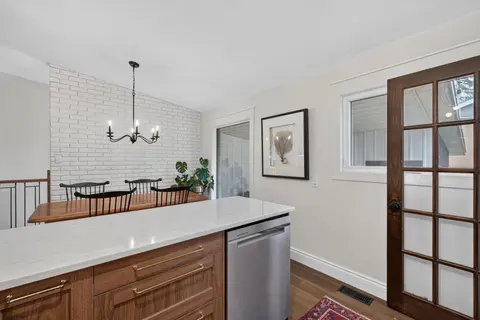
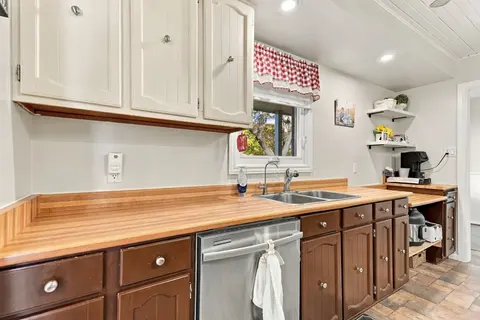
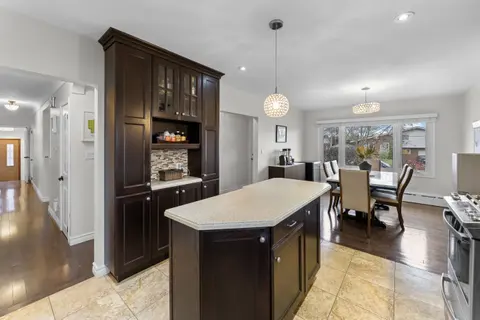
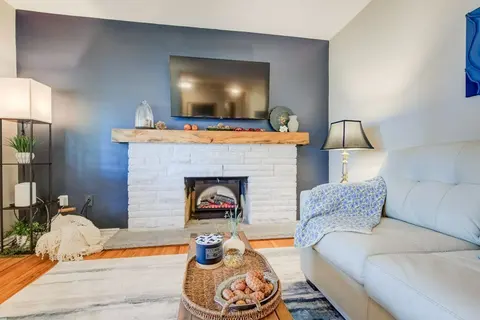
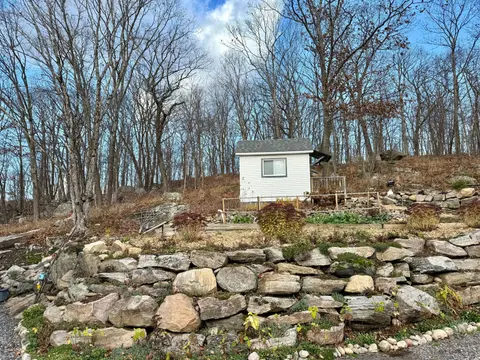
Welcome to this spacious detached side-split home offering four levels of versatile living space on a half an acre - only minutes from the sandy shores of Port Bruce Beach! The main floor features a bright and inviting layout with a large kitchen perfect for cooking and gathering, a comfortable livi...
Property Details
Interior Features
Exterior Features
Inclusions & Exclusions
Fridge (x2), Stove (x2), Microwave (x2), Dishwasher, Washer, Dryer. Hot Water Heater (Owned)
Loading map...
| Room | Dimensions | Features |
|---|---|---|
| Kitchen | 3.91 x 3.7 m | Eat-in Kitchen |
| Family Room | 6.53 x 3.41 m | N/A |
| Bedroom | 3.4 x 2.86 m | Window, Closet |
| Living Room | 4.55 x 3.36 m | N/A |
| Kitchen | 4.54 x 3.41 m | N/A |
| Dining Room | 3.25 x 2.25 m | N/A |
| Primary Bedroom | 3.91 x 2.73 m | 3 Pc Ensuite |
| Bedroom | 4.12 x 3.41 m | Window, Closet |
| Bedroom | 3.41 x 2.85 m | Window, Closet |
Property History & Sales Records
MLS® price updates, past transaction records, and status changes
| Date | Event / Status | Price | Type | MLS® # |
|---|---|---|---|---|
| Jun 24, 2026 | New | $599,000 | For Sale | X13485052 |
| Jun 4, 2026 | Terminated | $599,000 | For Sale | X13240216 |
| Mar 20, 2026 | Terminated | $620,000 | For Sale | X12903148 |
| Feb 20, 2026 | Terminated | $655,500 | For Sale | X12805556 |
Price Change Timeline
Frequently Asked Questions
What is the asking price of 49319 Nova Scotia Line, Malahide, ON N5H 2R2?
49319 Nova Scotia Line, Malahide, ON N5H 2R2 in Malahide, Ontario is currently listed at $599,000 CAD.
Where is 49319 Nova Scotia Line, Malahide, ON N5H 2R2 located?
49319 Nova Scotia Line, Malahide, ON N5H 2R2 is located in Copenhagen, Malahide, Ontario (N5H 2R2).
How many bedrooms and bathrooms does 49319 Nova Scotia Line, Malahide, ON N5H 2R2 have?
49319 Nova Scotia Line, Malahide, ON N5H 2R2 features 4 bedrooms, 3 bathrooms, and 6 parking spaces.
What type of property is 49319 Nova Scotia Line, Malahide, ON N5H 2R2?
49319 Nova Scotia Line, Malahide, ON N5H 2R2 is a Detached (Sidesplit 4) listing under MLS® #X13485052.
Ready to go See it?
Looking to Sell Your
Bungalow?
Recommended Properties
Similar price range properties in Malahide