Log In to Your Account
$769,900
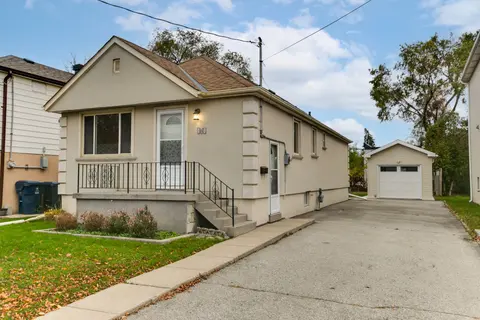
5 Kimbercroft Court, Toronto
Key Highlights
Property Description
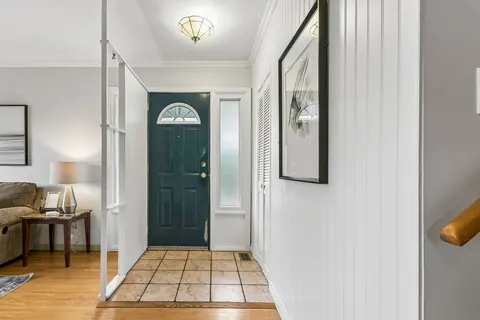
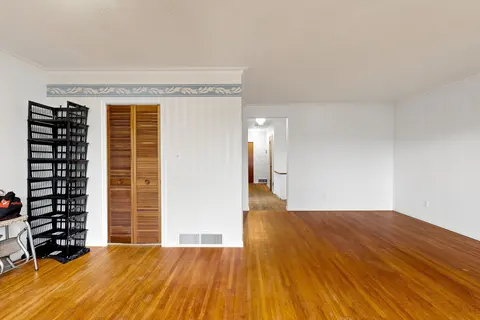
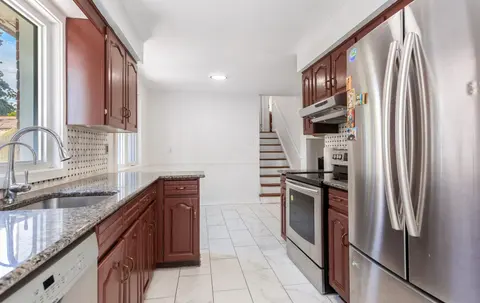
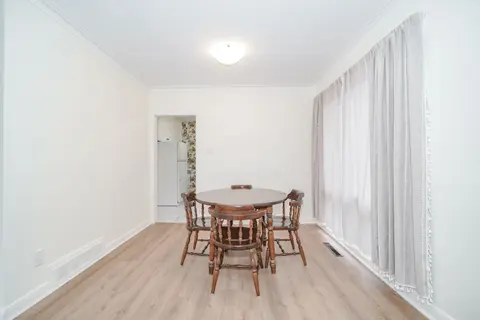
PRIME AGINCOURT LOCATION! A fantastic opportunity to own a detached home in one of Scarborough's most convient and established communities! Just steps to TTC transit and mintues to Hwy 401, this spacious backsplit offers a functional layout with seperate Living, Dining and Family Rooms, 3 Bedrooms a...
Property Details
Interior Features
Exterior Features
Inclusions & Exclusions
Please see attached Schedules
Please see attached Schedules
Loading map...
| Room | Dimensions | Features |
|---|---|---|
| Family Room | 6.63 x 3.1 m | Open Concept, Hardwood Floor, Pot Lights |
| Bedroom 2 | 3.75 x 2.7 m | Hardwood Floor, Closet, Pot Lights |
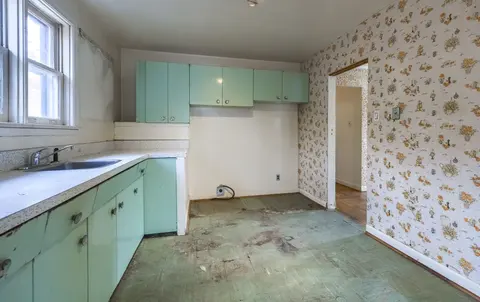
| Kitchen | 6.4 x 3.15 m | Pot Lights, Breakfast Area, Eat-in Kitchen |
| Primary Bedroom | 4.8 x 3.4 m | Hardwood Floor, Closet, Pot Lights |
| Living Room | 4.63 x 3.28 m | Pot Lights, Large Window, Hardwood Floor |
| Dining Room | 3.49 x 2.8 m | Tile Floor, W/O To Yard, Open Concept |
| Bedroom 3 | 3.54 x 2.7 m | Hardwood Floor, Closet, Pot Lights |
Property History & Sales Records
MLS® price updates, past transaction records, and status changes
| Date | Event / Status | Price | Type | MLS® # |
|---|---|---|---|---|
| Oct 6, 2026 | New | $769,900 | For Sale | E13869618 |
| Jun 20, 2026 | Expired | $799,900 | For Sale | E13471098 |
| Jan 16, 2025 | Terminated | $969,000 | For Sale | E11927348 |
| Sep 26, 2024 | Terminated | $959,000 | For Sale | E9368923 |
Frequently Asked Questions
What is the asking price of 5 Kimbercroft Court, Toronto, ON M1S 4V6?
5 Kimbercroft Court, Toronto, ON M1S 4V6 in Toronto E07, Ontario is currently listed at $769,900 CAD.
Where is 5 Kimbercroft Court, Toronto, ON M1S 4V6 located?
5 Kimbercroft Court, Toronto, ON M1S 4V6 is located in Agincourt South-Malvern West, Toronto E07, Ontario (M1S 4V6).
How many bedrooms and bathrooms does 5 Kimbercroft Court, Toronto, ON M1S 4V6 have?
5 Kimbercroft Court, Toronto, ON M1S 4V6 features 3 bedrooms, 3 bathrooms, and 3 parking spaces.
What type of property is 5 Kimbercroft Court, Toronto, ON M1S 4V6?
5 Kimbercroft Court, Toronto, ON M1S 4V6 is a Link (Backsplit 4) listing under MLS® #E13869618.
Ready to go See it?
Looking to Sell Your
Bungalow?
Recommended Properties
Similar price range properties in Toronto E07